CHECK OUT THAT SHOP!!! Excellent opportunity for renovators, investors, handy-persons or trades looking for a property with serious upside. This character-filled, one owner home has great bones and is ready for a renovation. A natural match for renovators and DIY-minded buyers looking to add value with their own hands. The real standout feature here is the large detached shop/garage (approx. 33' x 23'), offering exceptional space for a mechanic, contractor, hobbyist, or someone just needing additional workspace and storage. A side entrance provides added flexibility for future layout ideas or potential duplex style or in-law capability. Book your private showing today and make this home your own!
Sold for $595,000
C$595,000
291 Westwood Dr, Kitchener, ON N2M 2L3
3beds
985sqft
Single Family Residence, Residential
Built in 1970
6,534 Square Feet Lot
$-- Zestimate®
C$604/sqft
C$2,454 Estimated rent
Home value
Not available
Estimated sales range
Not available
Not available
Owner options
List your home for rent
C$2,454/mo
Rent Zestimate®
Find your next renter with Zillow Rental Manager. Plus, with online applications, you can quickly screen prospective tenants – for free.
C$2,454/mo
Rent Zestimate®
Refinance and save
C$2,515/mo
Est. payment
Refinancing to a lower rate could help reduce your monthly payments and save thousands over the life of the loan.
C$2,515/mo
Est. payment
Explore your selling options
Work with a Zillow partner agent
Leverage their expertise and Zillow's premium Showcase listings to get your home seen by more buyers.
Get startedList with your own agent
Get your home in front of millions of buyers by listing it on Zillow.
Learn how to do itSell it yourself
Take full control of how buyers see your home on Zillow by listing For Sale by Owner (FSBO).
List your homeWhat's special
Zillow last checked:
Listing updated:
Listed by:
Christopher Gehl, Salesperson,
RE/MAX SOLID GOLD REALTY (II) LTD.,
David Tidd, Salesperson,
RE/MAX SOLID GOLD REALTY (II) LTD.
Source: ITSO,MLS®#: 40826029Originating MLS®#: Cornerstone Association of REALTORS®
Facts & features
Interior
Bedrooms & bathrooms
- Bedrooms: 3
- Bathrooms: 2
- Full bathrooms: 1
- 1/2 bathrooms: 1
- Main level bathrooms: 1
- Main level bedrooms: 3
Bedroom
- Level: Main
Bedroom
- Level: Main
Other
- Level: Main
Bathroom
- Features: 4-Piece
- Level: Main
Bathroom
- Features: 2-Piece
- Level: Basement
Dining room
- Level: Main
Kitchen
- Level: Main
Living room
- Level: Main
Other
- Level: Basement
Recreation room
- Level: Basement
Storage
- Level: Basement
Storage
- Level: Basement
Heating
- Forced Air, Natural Gas
Cooling
- Central Air
Appliances
- Included: Water Heater Owned, Dryer, Refrigerator, Stove, Washer
- Laundry: In Basement
Features
- Ceiling Fan(s), Central Vacuum, In-law Capability, Suspended Ceilings, Upgraded Insulation, Water Meter
- Basement: Development Potential,Separate Entrance,Full,Partially Finished
- Has fireplace: No
Interior area
- Total structure area: 1,381
- Total interior livable area: 985 sqft
- Finished area above ground: 985
- Finished area below ground: 396
Property
Parking
- Total spaces: 13
- Parking features: Detached Garage, Outside/Surface/Open, Private Drive Single Wide, RV / Truck Parking, Guest
- Garage spaces: 3
- Uncovered spaces: 10
Features
- Stories: 1
- Patio & porch: Porch
- Exterior features: Privacy
- Frontage type: South
- Frontage length: 50.89
Lot
- Size: 6,534 Square Feet
- Dimensions: 50.89 x 142.24
- Features: Urban, Irregular Lot, Ample Parking, Near Golf Course, Highway Access, Hospital, Major Highway, Open Spaces, Park, Place of Worship, Playground Nearby, Public Parking, Public Transit, Quiet Area, Rail Access, Ravine, Rec./Community Centre, Shopping Nearby, Trails
- Topography: Dry,Flat
Details
- Additional structures: Workshop
- Parcel number: 224480172
- Zoning: R2A
Construction
Type & style
- Home type: SingleFamily
- Architectural style: Bungalow
- Property subtype: Single Family Residence, Residential
Materials
- Brick
- Foundation: Concrete Perimeter
- Roof: Asphalt Shing
Condition
- 51-99 Years
- New construction: No
- Year built: 1970
Utilities & green energy
- Sewer: Sewer (Municipal)
- Water: Municipal-Metered
- Utilities for property: Cable Available, Cell Service, Electricity Connected, Garbage/Sanitary Collection, High Speed Internet Avail, Natural Gas Connected, Recycling Pickup, Phone Available
Community & HOA
Location
- Region: Kitchener
Financial & listing details
- Price per square foot: C$604/sqft
- Annual tax amount: C$4,029
- Date on market: 5/5/2026
- Inclusions: Dryer, Refrigerator, Stove, Washer, Work Bench With Vice In Garage, Air Compressor, New Bathtub And Surround In Basement, Kitchen Table/Chairs, All Appliances Are Included And In "as-Is" Condition
- Electric utility on property: Yes
Price history
| Date | Event | Price |
|---|---|---|
| 6/25/2026 | Sold | C$595,000C$604/sqft |
Source: ITSO #40826029 Report a problem | ||
Public tax history
Tax history is unavailable.
Neighborhood: Westmount
Nearby homes
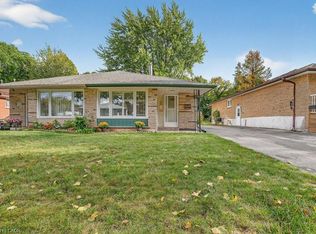
- C$550,0003 bd2 ba1.2k sqft309 Westwood Dr, Kitchener, ON N2M2L3Sold
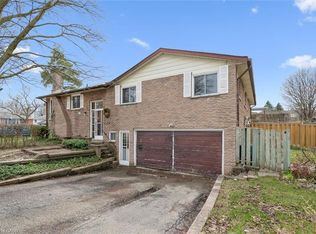
- C$545,0003 bd2 ba1.1k sqft3 Inadale Ct, Kitchener, ON N2M2Z7Sold
- C$549,9004 bd2 ba1.3k sqft37 Shadeland Cres, Kitchener, ON N2M2J1For Sale

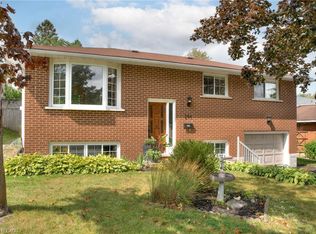
- C$670,0004 bd2 ba1k sqft244 Westwood Dr, Kitchener, ON N2M2L2Sold
- C$618,5003 bd2 ba1.2k sqft67 Shadeland Cres, Kitchener, ON N2M2J1Sold
- C$---- bd-- ba-- sqft110 Shadeland Cres, Kitchener, ON N2M2H9Off Market
- C$636,0003 bd2 ba1.2k sqft98 Shadeland Cres, Kitchener, ON N2M2H9Sold
- C$620,0003 bd2 ba959 sqft260 Hazelglen Dr, Kitchener, ON N2M2E7Sold
Nearby schools
GreatSchools rating
No schools nearby
We couldn't find any schools near this home.
