Welcome to Westmount! This 3-bedroom, 2-bath back-split semi is packed with potential and ready for your ideas. Nestled in a mature, family-friendly neighborhood a stone's throw to Westmount Golf & Country Club and the edge of uptown Waterloo , this home offers a great opportunity to get into a sought-after area! The bright, functional layout offers plenty of room for everyone to enjoy their own space. The eat-in kitchen provides a fantastic starting point for your ideas — whether you’re looking to update finishes or expand to create the kitchen of your dreams. Just off the kitchen, you’ll find a separate dining room with clear sightlines to the spacious living room, where a beautiful gas stove adds warmth and charm — perfect for cozy family gatherings or entertaining friends. The finished lower level adds valuable living space, perfect for a cozy family room, home office, or hobby area. Large, fully-fenced backyard is perfect for kids and pets to play safely. A beautiful, mature tree offers shade and plenty of imagination-fuel — think tree forts, swings, or lazy summer afternoons under the branches. Surrounded by friendly neighbors and established homes, you’ll enjoy a welcoming community vibe with easy access to schools, parks, shopping, and transit. Whether you’re a first-time buyer, young family, or downsizer, this home is your chance to build equity and create the space you’ve always wanted. Bring your vision — the possibilities are endless!
Sold for $550,000
C$550,000
309 Westwood Dr, Kitchener, ON N2M 2L3
3beds
1,246sqft
Single Family Residence, Residential
Built in 1970
4,551 Square Feet Lot
$-- Zestimate®
C$441/sqft
C$2,479 Estimated rent
Home value
Not available
Estimated sales range
Not available
Not available
Owner options
List your home for rent
C$2,479/mo
Rent Zestimate®
Find your next renter with Zillow Rental Manager. Plus, with online applications, you can quickly screen prospective tenants – for free.
C$2,479/mo
Rent Zestimate®
Refinance and save
C$2,325/mo
Est. payment
Refinancing to a lower rate could help reduce your monthly payments and save thousands over the life of the loan.
C$2,325/mo
Est. payment
Explore your selling options
Work with a Zillow partner agent
Leverage their expertise and Zillow's premium Showcase listings to get your home seen by more buyers.
Get startedList with your own agent
Get your home in front of millions of buyers by listing it on Zillow.
Learn how to do itSell it yourself
Take full control of how buyers see your home on Zillow by listing For Sale by Owner (FSBO).
List your homeWhat's special
Bright functional layoutEat-in kitchenSeparate dining roomGas stoveFinished lower levelCozy family roomHome office
Zillow last checked:
Listing updated:
Listed by:
Elaine Keller, Salesperson,
RE/MAX SOLID GOLD REALTY (II) LTD.,
Maggie Horsburgh, Salesperson,
RE/MAX SOLID GOLD REALTY (II) LTD.
Source: ITSO,MLS®#: 40773788Originating MLS®#: Cornerstone Association of REALTORS®
Facts & features
Interior
Bedrooms & bathrooms
- Bedrooms: 3
- Bathrooms: 2
- Full bathrooms: 1
- 1/2 bathrooms: 1
Other
- Level: Second
Bedroom
- Level: Second
Bedroom
- Level: Second
Bathroom
- Features: 4-Piece
- Level: Second
Bathroom
- Features: 2-Piece
- Level: Basement
Breakfast room
- Level: Main
Dining room
- Level: Main
Kitchen
- Level: Main
Living room
- Level: Main
Recreation room
- Level: Basement
Storage
- Level: Basement
Storage
- Level: Basement
Utility room
- Level: Basement
Heating
- Forced Air, Natural Gas
Cooling
- Central Air
Appliances
- Included: Water Softener, Dryer, Range Hood, Refrigerator, Stove, Washer
- Laundry: In Basement
Features
- Central Vacuum
- Basement: Full,Finished
- Number of fireplaces: 1
- Fireplace features: Gas
Interior area
- Total structure area: 1,845
- Total interior livable area: 1,246 sqft
- Finished area above ground: 1,246
- Finished area below ground: 598
Property
Parking
- Total spaces: 3
- Parking features: Asphalt, Tandem, Private Drive Single Wide
- Uncovered spaces: 3
Features
- Fencing: Full
- Frontage type: South
- Frontage length: 30.05
Lot
- Size: 4,551 Square Feet
- Dimensions: 30.05 x 151.46
- Features: Urban, Park, Place of Worship, Public Transit, Schools, Shopping Nearby
Details
- Additional structures: Shed(s)
- Parcel number: 224480165
- Zoning: Res-4
Construction
Type & style
- Home type: SingleFamily
- Architectural style: Backsplit
- Property subtype: Single Family Residence, Residential
- Attached to another structure: Yes
Materials
- Aluminum Siding, Brick
- Foundation: Poured Concrete
- Roof: Asphalt Shing
Condition
- 51-99 Years
- New construction: No
- Year built: 1970
Utilities & green energy
- Sewer: Sewer (Municipal)
- Water: Municipal
Community & HOA
Location
- Region: Kitchener
Financial & listing details
- Price per square foot: C$441/sqft
- Annual tax amount: C$3,323
- Date on market: 9/26/2025
- Inclusions: Dryer, Range Hood, Refrigerator, Stove, Washer, Freezer In Utility Room, Central Vac & Attachments-As Is
Price history
| Date | Event | Price |
|---|---|---|
| 11/17/2025 | Sold | C$550,000C$441/sqft |
Source: ITSO #40773788 Report a problem | ||
Public tax history
Tax history is unavailable.
Neighborhood: Westmount
Nearby homes
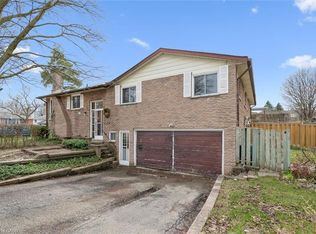
- C$545,0003 bd2 ba1.1k sqft3 Inadale Ct, Kitchener, ON N2M2Z7Sold
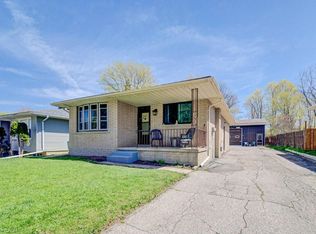
- C$595,0003 bd2 ba985 sqft291 Westwood Dr, Kitchener, ON N2M2L3Sold
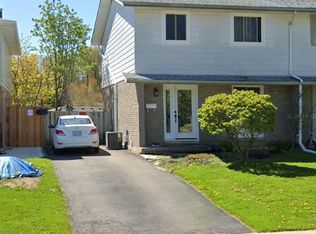
- C$618,5003 bd2 ba1.2k sqft67 Shadeland Cres, Kitchener, ON N2M2J1Sold
- C$549,9004 bd2 ba1.3k sqft37 Shadeland Cres, Kitchener, ON N2M2J1For Sale

- C$520,0002 bd2 ba1k sqft371A Westwood Dr, Kitchener, ON N2M5P2Sold
- C$636,0003 bd2 ba1.2k sqft98 Shadeland Cres, Kitchener, ON N2M2H9Sold
- C$531,0004 bd2 ba1.1k sqft376 Westwood Dr, Kitchener, ON N2M2L6Sold
- C$---- bd-- ba-- sqft110 Shadeland Cres, Kitchener, ON N2M2H9Off Market
Nearby schools
GreatSchools rating
No schools nearby
We couldn't find any schools near this home.
Schools provided by the listing agent
- Elementary: Our Lady Of Lourdes, Westmount P.S.
- High: Resurrection C.S.S., Kitchener-Waterloo C.I.
Source: ITSO. This data may not be complete. We recommend contacting the local school district to confirm school assignments for this home.
