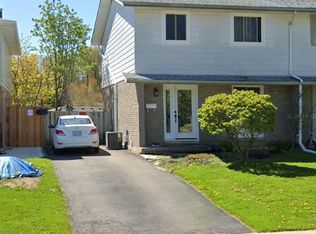
Welcome to this refreshed 4-bedroom, 1.5-bathroom semi-detached home in the Victoria Hills neighbourhood of Kitchener! Step inside to a bright and spacious main floor featuring newer engineered hardwood flooring, refreshed kitchen cabinetry, and pot lights in the living room. The staircase has also been beautifully refinished, adding to the home's updated appeal. Upstairs, you'll find four spacious bedrooms, all with refinished hardwood flooring, along with an updated main bathroom featuring a newer vanity and toilet. The finished basement has also been refreshed with high-end luxury vinyl flooring and pot lights, providing additional living space for your family to enjoy. Outside, the fully fenced backyard offers a large concrete patio-perfect for entertaining-along with a storage shed and plenty of remaining space for a garden or outdoor activities. Conveniently located just a short drive from shopping, great schools, the expressway, and many other amenities, this home offers an excellent opportunity for families, first-time buyers, or anyone looking for a move-in-ready home in a fantastic neighbourhood. Don't miss your chance to make it yours!
For sale
C$549,900
37 Shadeland Cres, Kitchener, ON N2M 2J1
4beds
1,390sqft
Single Family Residence, Residential
Built in 1972
3,300 Square Feet Lot
$-- Zestimate®
C$396/sqft
C$-- HOA
What's special
Newer engineered hardwood flooringRefreshed kitchen cabinetryFour spacious bedroomsUpdated main bathroomNewer vanity and toiletFully fenced backyardStorage shed
- 12 hours
- 4
- 1
Zillow last checked:
Listing updated:
Listed by:
Matthew Obal, Salesperson,
Royal LePage Wolle Realty
Source: ITSO,MLS®#: 40861642Originating MLS®#: Cornerstone Association of REALTORS®
Facts & features
Interior
Bedrooms & bathrooms
- Bedrooms: 4
- Bathrooms: 2
- Full bathrooms: 1
- 1/2 bathrooms: 1
- Main level bathrooms: 1
Kitchen
- Level: Main
Heating
- Forced Air, Natural Gas
Cooling
- Central Air
Appliances
- Included: Dishwasher, Dryer, Range Hood, Refrigerator, Stove, Washer
- Laundry: In Basement
Features
- Central Vacuum
- Windows: Window Coverings
- Basement: Full,Partially Finished
- Has fireplace: No
Interior area
- Total structure area: 1,838
- Total interior livable area: 1,390 sqft
- Finished area above ground: 1,390
- Finished area below ground: 448
Video & virtual tour
Property
Parking
- Total spaces: 2
- Parking features: Asphalt, Tandem, Private Drive Single Wide
- Uncovered spaces: 2
Features
- Stories: 2
- Patio & porch: Patio
- Fencing: Full
- Frontage type: South
- Frontage length: 30.00
Lot
- Size: 3,300 Square Feet
- Dimensions: 30 x 110
- Features: Urban, Highway Access, Hospital, Library, Major Highway, Park, Place of Worship, Public Transit, Schools, Shopping Nearby
Details
- Additional structures: Shed(s)
- Parcel number: 224480510
- Zoning: RES-4
Construction
Type & style
- Home type: SingleFamily
- Architectural style: Shingle
- Property subtype: Single Family Residence, Residential
- Attached to another structure: Yes
Materials
- Brick Veneer, Shingle Siding
- Foundation: Brick/Mortar, Concrete Perimeter
- Roof: Asphalt Shing
Condition
- 51-99 Years
- New construction: No
- Year built: 1972
Utilities & green energy
- Sewer: Sewer (Municipal)
- Water: Municipal-Metered
Community & HOA
Location
- Region: Kitchener
Financial & listing details
- Price per square foot: C$396/sqft
- Annual tax amount: C$3,374
- Date on market: 9/10/2026
- Inclusions: Central Vac, Dishwasher, Dryer, Range Hood, Refrigerator, Stove, Washer, Window Coverings, See Attachments For List
- Exclusions: See Attachments For List
Price history
| Date | Event | Price |
|---|---|---|
| 9/10/2026 | Listed for sale | C$549,900C$396/sqft |
Source: ITSO #40861642 Report a problem | ||
Public tax history
Tax history is unavailable.
Climate risks
Neighborhood: Victoria Hills
Nearby schools
GreatSchools rating
No schools nearby
We couldn't find any schools near this home.
Schools provided by the listing agent
- Elementary: Hillside P.S. (Jk-8), Holy Rosary C.S. (Jk-8)
- High: Kitchener-Waterloo C.I. (9-12), Resurrection C.S.S. (9-12)
Source: ITSO. This data may not be complete. We recommend contacting the local school district to confirm school assignments for this home.
Similar homes
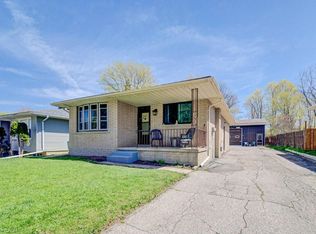
- C$599,0003 bd2 ba1k sqft35 Weichel St, Kitchener, ON N2M 2A7For Sale
 MLS ID #40861673, Lynne Helen Macdonald, Salesperson, RE/MAX SOLID GOLD REALTY (II) LTD.. ITSO
 - C$699,9004 bd2 ba1.3k sqft184 Westheights Dr, Kitchener, ON N2N 1J9For Sale
 MLS ID #40858412, Jackie Thomas, Salesperson, RE/MAX Real Estate Centre Inc.. ITSO
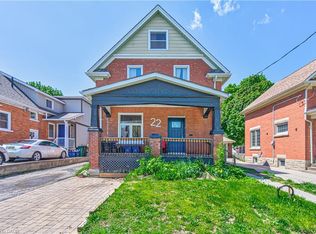
 - C$529,0004 bd2 ba1.3k sqft22 Herlan Ave, Kitchener, ON N2G 4K3For Sale
 MLS ID #40859370, Michael Ross Roth, Salesperson, RE/MAX TWIN CITY REALTY INC.. ITSO
 - C$549,9004 bd2 ba1.3k sqft497 Victoria St S, Kitchener, ON N2M 3A6For Sale
 MLS ID #40836531, Irfan Gillani, Salesperson, RE/MAX REAL ESTATE CENTRE INC.. ITSO
