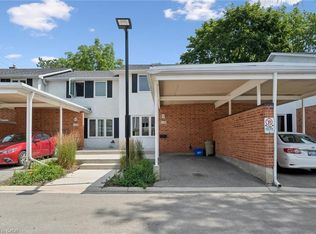
Welcome to this established condominium community in Waterloo's popular Beechwood neighbourhood, where extensive updates inside and out mean you can simply move in, settle down and enjoy. Offering three bedrooms and two bathrooms, this home has been thoughtfully reimagined from top to bottom since 2021 with a fresh, inviting style throughout. New flooring, updated bathrooms, fresh paint and finishes have transformed the interior, while the beautifully renovated kitchen, features quartz countertops (2026), a stylish backsplash and a bright, modern feel. The comfortable living space extends outdoors with a walkout to your own private, fully fenced yard—an ideal spot to relax, entertain or enjoy a little outdoor space of your own. And the updates go well beyond what you can see. The condominium corporation has completed significant improvements throughout the community, including recent sewer and roadwork, along with updates to windows, doors and other important exterior components. With so much already taken care of—from the finishes you’ll appreciate every day to the larger infrastructure improvements behind the scenes—this is a home and community that have been refreshed from top to bottom. Fresh, welcoming and wonderfully low-maintenance, all that’s left to do is move in and enjoy.
For sale
C$450,000
397 Keats Way #5, Waterloo, ON N2L 5S7
3beds
1,250sqft
Row/Townhouse, Residential, Condominium
Built in 1977
-- sqft lot
$-- Zestimate®
C$360/sqft
C$611/mo HOA
What's special
Three bedroomsTwo bathroomsFresh inviting style throughoutNew flooringUpdated bathroomsFresh paint and finishesBeautifully renovated kitchen
- 6 hours
- 2
- 0
Zillow last checked:
Listing updated:
Listed by:
Jennifer Brown, Broker,
Royal LePage Wolle Realty
Source: ITSO,MLS®#: 40859738Originating MLS®#: Cornerstone Association of REALTORS®
Facts & features
Interior
Bedrooms & bathrooms
- Bedrooms: 3
- Bathrooms: 2
- Full bathrooms: 1
- 1/2 bathrooms: 1
Other
- Level: Second
Bedroom
- Level: Second
Bedroom
- Level: Second
Bathroom
- Features: 5+ Piece
- Level: Second
Bathroom
- Features: 2-Piece
- Level: Basement
Dining room
- Level: Main
Eat in kitchen
- Level: Main
Living room
- Level: Main
Recreation room
- Level: Basement
Utility room
- Level: Basement
Heating
- Forced Air, Natural Gas
Cooling
- Central Air
Appliances
- Included: Instant Hot Water, Water Heater Owned, Built-in Microwave, Dishwasher, Dryer, Refrigerator, Stove, Washer
- Laundry: In Basement
Features
- Ceiling Fan(s), Floor Drains
- Basement: Partial,Finished
- Has fireplace: Yes
- Fireplace features: Electric, Living Room
Interior area
- Total structure area: 1,250
- Total interior livable area: 1,250 sqft
- Finished area above ground: 1,250
Video & virtual tour
Property
Parking
- Total spaces: 1
- Parking features: Exclusive, Carport
- Uncovered spaces: 1
Features
- Stories: 2
- Patio & porch: Terrace
- Has view: Yes
- View description: City
- Frontage type: South
Lot
- Features: Urban, Public Parking, Public Transit, Schools, Shopping Nearby
Details
- Additional structures: Shed(s)
- Parcel number: 230490058
- Zoning: MD
Construction
Type & style
- Home type: Townhouse
- Architectural style: Townhouse
- Property subtype: Row/Townhouse, Residential, Condominium
- Attached to another structure: Yes
Materials
- Brick Veneer, Stucco
- Foundation: Concrete Perimeter
- Roof: Asphalt Shing, Flat
Condition
- 31-50 Years
- New construction: No
- Year built: 1977
Utilities & green energy
- Sewer: Sewer (Municipal)
- Water: Municipal
Community & HOA
HOA
- Has HOA: Yes
- Amenities included: BBQs Permitted, Parking
- Services included: Insurance, Building Maintenance, Common Elements, Maintenance Grounds, Parking, Trash, Snow Removal, Water, Windows
- HOA fee: C$611 monthly
Location
- Region: Waterloo
Financial & listing details
- Price per square foot: C$360/sqft
- Annual tax amount: C$3,279
- Date on market: 9/10/2026
- Inclusions: Built-in Microwave, Dishwasher, Dryer, Refrigerator, Stove, Washer, Front Hall Cabinet, Basement Fridge, Window Blinds, Living Room Fireplace
- Exclusions: All Furniture Attached To Walls, Shelving Unit In Laundry Room
Price history
| Date | Event | Price |
|---|---|---|
| 9/10/2026 | Listed for sale | C$450,000C$360/sqft |
Source: ITSO #40859738 Report a problem | ||
Public tax history
Tax history is unavailable.
Climate risks
Neighborhood: N2L
Nearby schools
GreatSchools rating
No schools nearby
We couldn't find any schools near this home.

Similar homes
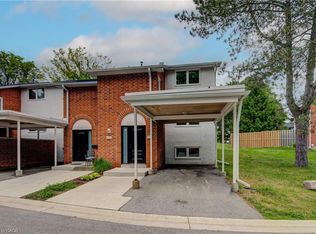
- C$449,9004 bd3 ba1.2k sqft431 Keats Way #3, Waterloo, ON N2L 5S7For Sale
 MLS ID #40850847, Brendan Clancy, Salesperson, LEAP REAL ESTATE SERVICES INC.. ITSO
 - C$379,9003 bd3 ba1.3k sqft417 Keats Way #4, Waterloo, ON N2L 5S7For Sale
 MLS ID #40829023, David Schooley, Broker, RE/MAX Twin City Realty Inc.. ITSO
 - C$454,9993 bd2 ba1k sqft178 Westcourt Pl, Waterloo, ON N2L 2R7For Sale
 MLS ID #40841235, Alasdair Douglas, Salesperson, Royal LePage Wolle Realty. ITSO
 - C$399,9003 bd2 ba1k sqft150 Westcourt Pl, Waterloo, ON N2L 2R7For Sale
 MLS ID #40858804, Ben Van Dieren, Salesperson, RE/MAX SOLID GOLD REALTY (II) LTD.. ITSO
