Nestled in one of the most desirable Beechwood neighborhood in Waterloo, this beautiful 2-Storey Detached Home offering 2,299 Square-Feet (as per MPAC) above ground living space. 5 Large Bedrooms + BONUS living space in the fully Finished Basement and 3 & Baths, Double-Car Garage with direct INDOOR ACCESS to Laundry Room (with 2-Pc Washroom). The bright & sun-filled Main/2nd Levels are featured gleaming Hardwood/Laminate Floors with well-designed layout, Eat -in Kitchen with elegant Granite Countertops and a large Breakfast Area. Family Room highlighted by a cozy wood-burning fireplace, walk out directly to a newer Wooden Deck enjoying green back yard & mature trees - ideally for outdoor enjoyment. Situated on a Quiet, Family-Friendly + Famous & Prestige Neighborhood around with Community Amenities, close to Schools, Parks, Public Transit, Supermarkets, Grocery Stores & Highway plus minutes to University of Waterloo/Wilfrid Laurier University/Conestoga College Waterloo Campus = perfectly for growing family or multi-generational living. You won't be disappointed & you deserve to own it !
For sale
C$998,900
118 Candlewood Cres, Waterloo, ON N2L 5M8
5beds
4baths
Single Family Residence
Built in ----
6,507 Square Feet Lot
$-- Zestimate®
C$--/sqft
C$-- HOA
What's special
Well-designed layoutLarge breakfast area
- 34 days
- 53
- 1
Zillow last checked:
Listing updated:
Listed by:
SINCERE REALTY INC.
Source: TRREB,MLS®#: X13650192 Originating MLS®#: Toronto Regional Real Estate Board
Originating MLS®#: Toronto Regional Real Estate BoardFacts & features
Interior
Bedrooms & bathrooms
- Bedrooms: 5
- Bathrooms: 4
Primary bedroom
- Description: Bedroom 2
- Level: Second
- Area: 13.07 Square Meters
- Area source: Other
- Dimensions: 4.06 x 3.22
Bedroom 2
- Description: Bedroom 3
- Level: Second
- Area: 11.01 Square Meters
- Area source: Other
- Dimensions: 3.67 x 3.00
Bedroom 3
- Description: Bedroom 4
- Level: Second
- Area: 20.98 Square Meters
- Area source: Other
- Dimensions: 5.61 x 3.74
Bedroom 4
- Description: Bedroom 5
- Level: Second
- Area: 18.87 Square Meters
- Area source: Other
- Dimensions: 5.10 x 3.70
Bedroom 5
- Description: Recreation
- Level: Second
- Area: 23.23 Square Meters
- Area source: Other
- Dimensions: 6.40 x 3.63
Breakfast
- Description: Breakfast
- Level: Ground
- Area: 7.02 Square Meters
- Area source: Other
- Dimensions: 3.28 x 2.14
Dining room
- Description: Dining Room
- Level: Ground
- Area: 11.09 Square Meters
- Area source: Other
- Dimensions: 3.36 x 3.30
Family room
- Description: Family Room
- Level: Ground
- Area: 16.3 Square Meters
- Area source: Other
- Dimensions: 5.00 x 3.26
Foyer
- Description: Foyer
- Level: Ground
- Area: 4 Square Meters
- Area source: Other
- Dimensions: 2.35 x 1.70
Other
- Level: Basement
- Dimensions: 5 x 3.9
Kitchen
- Description: Kitchen
- Level: Ground
- Area: 9.04 Square Meters
- Area source: Other
- Dimensions: 3.30 x 2.74
Laundry
- Description: Primary Bedroom
- Level: Ground
- Area: 14.66 Square Meters
- Area source: Other
- Dimensions: 4.25 x 3.45
Living room
- Description: Living Room
- Level: Ground
- Area: 19.89 Square Meters
- Area source: Other
- Dimensions: 5.10 x 3.90
Recreation
- Level: Basement
- Dimensions: 6.4 x 3.65
Recreation
- Level: Basement
- Dimensions: 7.55 x 3.39
Heating
- Forced Air, Gas
Cooling
- Central Air
Appliances
- Included: Water Heater
Features
- Flooring: Carpet Free
- Basement: Finished
- Has fireplace: Yes
- Fireplace features: Family Room
Interior area
- Living area range: 2000-2500 null
Video & virtual tour
Property
Parking
- Total spaces: 4
- Parking features: Private Double
- Has attached garage: Yes
Features
- Stories: 2
- Pool features: None
- Waterfront features: None
Lot
- Size: 6,507 Square Feet
- Features: Park, Public Transit, School, Greenbelt/Conservation, Irregular Lot
Details
- Parcel number: 223890179
Construction
Type & style
- Home type: SingleFamily
- Property subtype: Single Family Residence
Materials
- Brick, Aluminum Siding
- Foundation: Poured Concrete
- Roof: Asphalt Shingle
Utilities & green energy
- Sewer: Sewer
Community & HOA
Location
- Region: Waterloo
Financial & listing details
- Annual tax amount: C$7,390
- Date on market: 8/7/2026
Price history
Price history is unavailable.
Public tax history
Tax history is unavailable.
Climate risks
Neighborhood: N2L
Nearby schools
GreatSchools rating
No schools nearby
We couldn't find any schools near this home.

Similar homes
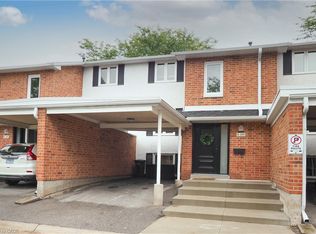
- C$995,0003 bd4 ba-- sqft240 Saint Ann Ave, Wilmot, ON N0B 2L0For Sale
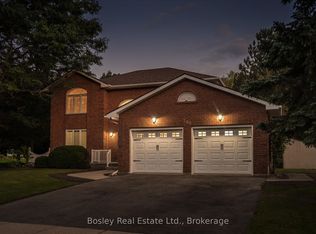 MLS ID #X13764364, Bosley Real Estate Ltd.. TRREB
 - C$990,0004 bd3 ba-- sqft735 Karlsfeld Rd, Waterloo, ON N2T 2W4For Sale
 MLS ID #X13600694, SKYBOUND REALTY. TRREB
 - C$1,045,0005 bd4 ba-- sqft409 Tealby Cres, Waterloo, ON N2J 4Y8For Sale
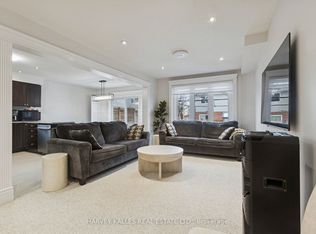 MLS ID #X13161324, HARVEY KALLES REAL ESTATE LTD.. TRREB
 - C$899,9006 bd5 ba-- sqft35 Golden Meadow Dr, Kitchener, ON N2N 2L9For Sale
 MLS ID #X13725146, ESTATE #1 REALTY SERVICES INC.. TRREB
