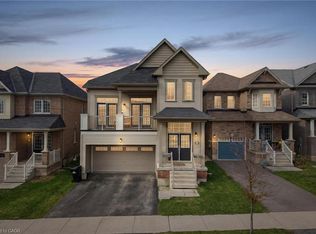
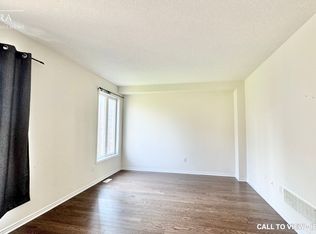
Welcome to this exceptional 3,200 sq. ft. home, thoughtfully designed for modern family living and effortless entertaining. Featuring 4 spacious bedrooms and an ideal layout, this home offers comfort, style, and functionality in every room.The luxurious primary suite includes a private ensuite, while a second bedroom also features its own private ensuite-perfect for guests, extended family, or teens. The remaining two bedrooms are connected by a convenient Jack-and-Jill bathroom, providing privacy and practicality. The bright, open-concept living areas create the perfect setting for everyday living, while the generous floor plan offers plenty of space for family gatherings, entertaining, or simply relaxing at home.Step outside to enjoy the fully fenced backyard, offering a safe and private space for children, pets, gardening, or summer barbecues.
Under contract
C$999,000
219 Dolman St S, Woolwich, ON N0B 1M0
4beds
4baths
Single Family Residence
Built in ----
437 Square Feet Lot
$-- Zestimate®
C$--/sqft
C$-- HOA
What's special
Luxurious primary suitePrivate ensuiteJack-and-jill bathroomGenerous floor planFully fenced backyardSafe and private space
- 59 days
- 27
- 0
Zillow last checked:
Listing updated:
Listed by:
Bosley Real Estate Ltd.
Source: TRREB,MLS®#: X13647978 Originating MLS®#: One Point Association of REALTORS
Originating MLS®#: One Point Association of REALTORSFacts & features
Interior
Bedrooms & bathrooms
- Bedrooms: 4
- Bathrooms: 4
Primary bedroom
- Level: Second
- Dimensions: 3.92 x 5.77
Bedroom
- Level: Second
- Dimensions: 4.55 x 4.4
Bedroom 2
- Level: Second
- Dimensions: 3.99 x 3.32
Bedroom 3
- Level: Second
- Dimensions: 3.7 x 4.58
Bathroom
- Level: Second
- Dimensions: 2.69 x 2.01
Bathroom
- Level: Second
- Dimensions: 3.28 x 1.71
Bathroom
- Level: Main
- Dimensions: 1.49 x 1.64
Bathroom
- Level: Second
- Dimensions: 3.04 x 4.37
Breakfast
- Level: Main
- Dimensions: 3.45 x 3.19
Dining room
- Level: Main
- Dimensions: 3.13 x 4.23
Foyer
- Level: Main
- Dimensions: 1.86 x 3.14
Kitchen
- Level: Main
- Dimensions: 3.45 x 3.61
Laundry
- Level: Second
- Dimensions: 1.7 x 2.6
Living room
- Level: Main
- Dimensions: 4.52 x 6.03
Mud room
- Level: Main
- Dimensions: 1.33 x 3.8
Office
- Level: Main
- Dimensions: 2.49 x 3
Other
- Level: Second
- Dimensions: 3.99 x 2.19
Other
- Level: Second
- Dimensions: 1.7 x 2.6
Other
- Level: Second
- Dimensions: 2.01 x 2.06
Heating
- Forced Air, Gas
Cooling
- Central Air
Features
- Flooring: Carpet Free
- Basement: Unfinished
- Has fireplace: No
Interior area
- Living area range: 3000-3500 null
Video & virtual tour
Property
Parking
- Total spaces: 4
- Parking features: Garage
- Has garage: Yes
Features
- Stories: 2
- Pool features: None
Lot
- Size: 437 Square Feet
Details
- Parcel number: 227136581
Construction
Type & style
- Home type: SingleFamily
- Property subtype: Single Family Residence
Materials
- Concrete, Brick Front
- Foundation: Concrete
- Roof: Asphalt Shingle
Utilities & green energy
- Sewer: Sewer
Community & HOA
Location
- Region: Woolwich
Financial & listing details
- Annual tax amount: C$6,659
- Date on market: 8/7/2026
Price history
Price history is unavailable.
Public tax history
Tax history is unavailable.
Climate risks
Neighborhood: N0B
Nearby schools
GreatSchools rating
No schools nearby
We couldn't find any schools near this home.

Similar homes
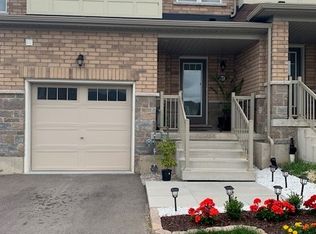
- C$850,0004 bd4 ba-- sqft105 Eva Dr, Woolwich, ON N0B 1M0For Sale
 MLS ID #X13683122, CENTURY 21 PRESIDENT REALTY INC.. TRREB
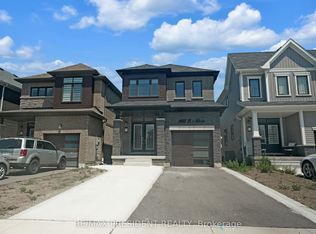
 - C$732,9903 bd3 ba-- sqft385 Starlight Ave, Woolwich, ON N0B 1M0New Construction
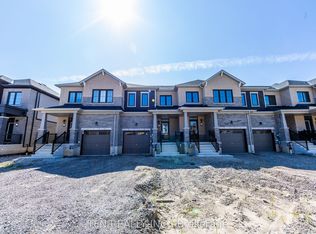 MLS ID #X13721204, TFN REALTY INC.. TRREB
 - C$890,0004 bd2 ba-- sqft60 Ebydale Dr, Kitchener, ON N2A 3N8For Sale
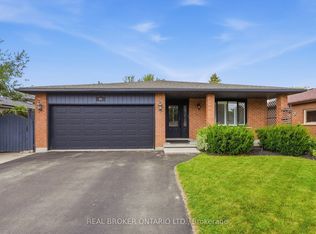 MLS ID #X13813458, REAL BROKER ONTARIO LTD.. TRREB
 - C$949,0004 bd3 ba-- sqft256 Stephanie Dr, Guelph, ON N1K 1L3For Sale
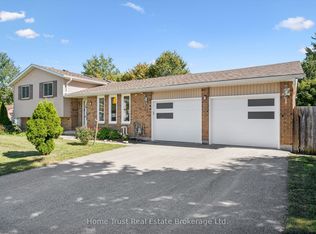 MLS ID #X13857974, Home Trust Real Estate Brokerage Ltd.. TRREB
