Gorgeous Custom-built in 2003 ,111 Forest Edge Trail | Doon South, Kitchener 4+3 bedroom 4 bathroom, , updated in 2026, This classic Doon South home offers approximately 4000 sq. ft. of finished living space. New front doors open to a bright, inviting main floor with 10-foot ceilings, a striking cathedral ceiling, new hardwood flooring and rounded wall corners. Triple-pane windows bring in abundant natural light, while fresh professional paint and interior and exterior pot lights give the home a polished finish. The updated kitchen features a refrigerator, cooktop and dishwasher. Upstairs, four generously sized bedrooms include a sun-filled primary retreat with an updated private ensuite. The lower-level Legal suite has its own side entrance, 9-foot ceilings and three spacious bedrooms, offering flexibility for multigenerational living or potential rental income. Triple-pane sliding doors lead to a large wooden deck and a gazebo with an adjustable roof, so you can enjoy sun or shade throughout the day. The double garage features a new door and a battery-backup opener, and the driveway accommodates three additional vehicles. Recent improvements include new gutters and downspouts and attic insulation upgraded to R-60. The home also features a Carrier furnace and central air conditioning, a UV air purifier, MERV-11 filtration, a newer water softener and a seven-stage drinking water system. A washer, dryer, extra refrigerator and freezer are included. Set in a welcoming Neighbourhood, the home is steps from wooded trails and close to everyday shopping, with a bus stop approximately 50 meters away, And Easy Access to 401 Highway and Minutes to Go Train and Go Bus Transit.
For sale
C$1,149,000
111 Forest Edge Trl, Kitchener, ON N2P 2L8
7beds
4baths
Single Family Residence
Built in ----
4,594 Square Feet Lot
$-- Zestimate®
C$--/sqft
C$-- HOA
What's special
Bright inviting main floorStriking cathedral ceilingNew hardwood flooringRounded wall cornersFresh professional paintUpdated kitchenFour generously sized bedrooms
- 6 hours
- 0
- 0
Zillow last checked:
Listing updated:
Listed by:
CHOICE HOMES REALTY INC.
Source: TRREB,MLS®#: X14195386 Originating MLS®#: Toronto Regional Real Estate Board
Facts & features
Interior
Bedrooms & bathrooms
- Bedrooms: 7
- Bathrooms: 4
Heating
- Forced Air, Gas
Cooling
- Central Air
Appliances
- Included: Water Heater, Water Softener
Features
- Central Vacuum
- Basement: Finished,Full
- Has fireplace: Yes
- Fireplace features: Living Room, Natural Gas
Interior area
- Living area range: 2500-3000 null
Video & virtual tour
Property
Parking
- Total spaces: 4
- Parking features: Garage Door Opener
- Has garage: Yes
Features
- Stories: 2
- Patio & porch: Patio
- Exterior features: Privacy
- Pool features: None
Lot
- Size: 4,594 Square Feet
- Features: School, Greenbelt/Conservation, Fenced Yard, Library, School Bus Route, Rec./Commun.Centre, Rectangular Lot
Details
- Parcel number: 227340780
- Other equipment: Sump Pump
Construction
Type & style
- Home type: SingleFamily
- Property subtype: Single Family Residence
Materials
- Brick, Vinyl Siding
- Foundation: Poured Concrete
- Roof: Asphalt Shingle
Utilities & green energy
- Sewer: Sewer
Community & HOA
Location
- Region: Kitchener
Financial & listing details
- Annual tax amount: C$7,680
- Date on market: 11/19/2026
Price history
Price history is unavailable.
Public tax history
Tax history is unavailable.
Climate risks
Neighborhood: Doon South
Nearby schools
GreatSchools rating
No schools nearby
We couldn't find any schools near this home.

Similar homes
- C$1,099,9004 bd4 ba2.7k sqft27 Autumn Ridge Trl, Kitchener, ON N2P 2J6For Sale
 MLS ID #40879330, Mimoza Hutton, Salesperson, Re/Max Twin City Realty Inc.. ITSO
- C$1,149,9006 bd4 ba-- sqft82 Doon Mills Dr, Kitchener, ON N2P 2S3For Sale
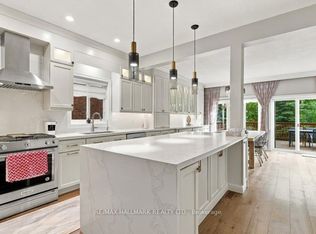 MLS ID #X13822584, RE/MAX HALLMARK REALTY LTD.. TRREB
- C$1,169,0006 bd4 ba-- sqft752 Robert Ferrie Dr, Kitchener, ON N2R 0B2For Sale
 MLS ID #X14148094, FAIR DEAL REALTY INC.. TRREB
- C$1,125,0004 bd4 ba2.8k sqft27 Jacob Detweiller Dr, Kitchener, ON N2P 0K7For Sale
 MLS ID #40878739, Anurag Sharma, Broker, Re/Max Twin City Realty Inc.. ITSO
