Welcome to your dream home in Beautiful Wyldwoods! Discover the perfect blend of luxury and comfort in this stunning 2+3 bedroom, 3 bath home nestled in the highly sought-after Wyldwoods area of Kitchener. Designed for both family living and effortless entertaining, this exceptional property offers generous living spaces, beautiful finishes and an incredible backyard retreat. Step inside and experience the warmth and character created by multiple gas fireplaces, adding an inviting ambiance throughout the home. The spacious bedrooms provide plenty of room for family and guests, while the dream-worthy primary bedroom offers a peaceful private retreat where you can unwind at the end of the day. Outside, your own beautiful in-ground pool transforms the backyard into a private summer oasis. Whether you're enjoying a quiet morning by the pool, hosting family and friends, or making memories with the kids, this outdoor space is made for enjoying the best of home ownership. Come experience everything this exceptional Wyldwoods property has to offer. *For Additional Property Details Click The Brochure Icon Below*
For sale
C$1,349,000
56 Windrush Trl, Kitchener, ON N2P 2A8
4beds
2,119sqft
Single Family Residence, Residential
Built in ----
8,712 Square Feet Lot
$-- Zestimate®
C$637/sqft
C$-- HOA
What's special
Generous living spacesBeautiful finishesIncredible backyard retreatMultiple gas fireplacesSpacious bedroomsDream-worthy primary bedroomPeaceful private retreat
- 21 hours
- 18
- 1
Zillow last checked:
Listing updated:
Listed by:
James Tasca, Broker of Record,
ICI SOURCE REAL ASSET SERVICES INC
Source: ITSO,MLS®#: 40869734Originating MLS®#: Cornerstone Association of REALTORS®
Facts & features
Interior
Bedrooms & bathrooms
- Bedrooms: 4
- Bathrooms: 3
- Full bathrooms: 3
- Main level bathrooms: 2
- Main level bedrooms: 2
Other
- Features: Carpet Free, Finished
- Level: Main
Bedroom
- Description: Main floor second bedroom
- Level: Main
Bedroom
- Description: Basement Bedroom
- Level: Basement
Bedroom
- Description: Basement Bedroom
- Level: Basement
Bathroom
- Features: 4-Piece
- Level: Main
Bathroom
- Features: 4-Piece
- Level: Basement
Other
- Description: Master Ensuite
- Features: 5+ Piece, Heated Floor
- Level: Main
Dining room
- Description: Dining Room
- Level: Main
Family room
- Description: Main Floor Family Room
- Level: Main
Family room
- Level: Basement
Kitchen
- Level: Main
Laundry
- Description: Main floor Laundry
- Level: Main
Living room
- Description: Main Floor Living Room
- Level: Main
Office
- Description: Basement Office/Bedroom
- Level: Basement
Utility room
- Level: Basement
Heating
- Forced Air
Cooling
- Central Air
Appliances
- Included: Built-in Microwave, Dishwasher, Dryer, Refrigerator, Stove, Washer
Features
- None
- Basement: Full,Finished
- Has fireplace: No
Interior area
- Total structure area: 2,119
- Total interior livable area: 2,119 sqft
- Finished area above ground: 2,119
Property
Parking
- Total spaces: 6
- Parking features: Attached Garage, Private Drive Double Wide
- Attached garage spaces: 2
- Uncovered spaces: 4
Features
- Stories: 1
- Patio & porch: Deck, Patio
- Exterior features: Landscape Lighting
- Has private pool: Yes
- Pool features: In Ground
- Has view: Yes
- View description: City
- Frontage type: East
- Frontage length: 93.09
Lot
- Size: 8,712 Square Feet
- Dimensions: 93.09 x 110
- Features: Urban, Highway Access
- Topography: Flat
Details
- Parcel number: 227340183
- Zoning: R2A
- Other equipment: Pool Equipment
Construction
Type & style
- Home type: SingleFamily
- Architectural style: Bungalow
- Property subtype: Single Family Residence, Residential
Materials
- Brick
- Foundation: Concrete Perimeter
- Roof: Metal
Condition
- 31-50 Years
- New construction: No
Utilities & green energy
- Sewer: Sewer (Municipal)
- Water: Municipal
- Utilities for property: Electricity Available
Community & HOA
Community
- Security: Alarm System, Carbon Monoxide Detector(s), Security System, Smoke Detector(s)
Location
- Region: Kitchener
Financial & listing details
- Price per square foot: C$637/sqft
- Annual tax amount: C$7,570
- Date on market: 10/8/2026
- Inclusions: Built-in Microwave, Dishwasher, Dryer, Pool Equipment, Refrigerator, Stove, Washer
- Electric utility on property: Yes
Price history
| Date | Event | Price |
|---|---|---|
| 10/8/2026 | Listed for sale | C$1,349,000C$637/sqft |
Source:  TRREB #X13874980 Report a problem TRREB #X13874980 Report a problem | ||
Public tax history
Tax history is unavailable.
Climate risks
Neighborhood: Doon South
Nearby schools
GreatSchools rating
No schools nearby
We couldn't find any schools near this home.


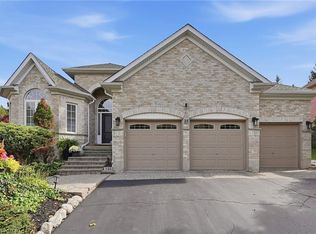
Similar homes
- C$1,299,9004 bd4 ba2.7k sqft27 Autumn Ridge Trl, Kitchener, ON N2P 2J6For Sale
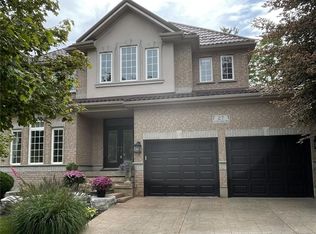 MLS ID #40864039, Mimoza Hutton, Salesperson, Re/Max Twin City Realty Inc.. ITSO
 - C$1,250,0004 bd3 ba1.6k sqft125 Woolner Trl, Kitchener, ON N2A 4N3For Sale
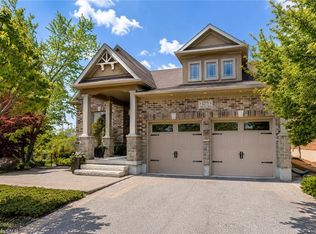 MLS ID #40869022, Brian Santos, Broker Manager, Re/Max Twin City Realty Inc.. ITSO
 - C$899,9994 bd3 ba2.2k sqft231 Steepleridge St, Kitchener, ON N2P 2W1For Sale
 MLS ID #40869117, Tony Johal, Broker, RE/MAX TWIN CITY REALTY INC.. ITSO
 - C$1,209,9904 bd4 ba2.4k sqft24 Moon Cres, Cambridge, ON N1S 0C4For Sale
 MLS ID #40868741, Humberto Pereira, Salesperson, Corcoran Horizon Realty. ITSO
