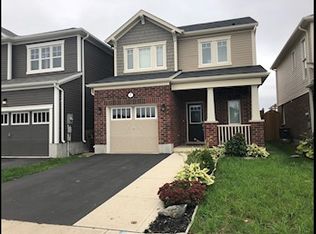
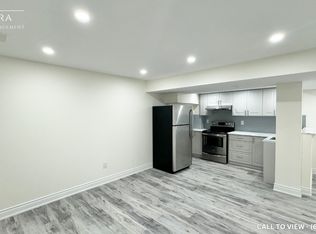
Welcome to 293 Seabrook Drive! This beautifully maintained 4-bedroom, 5 bathroom home backs onto a park and offers 3,685 sq. ft. of total finished living space. Carpet-free throughout, featuring engineered hardwood on the main and second floors and commercial-grade laminate in the basement. The main floor boasts 9-ft ceilings, a spacious living room with fireplace, separate dining room, kitchen with centre island and extra pantry, versatile bedroom/office with French doors, laundry, and bathroom. The second floor offers 4 bedrooms, including 2 ensuites with frameless glass showers and a Jack-and-Jill bathroom. The open-concept finished basement is ideal for entertaining, featuring a wet bar with cooler, full bathroom with frameless glass shower, pool table with storage rack, and LED pot lights. Enjoy the fully fenced backyard with interlocking patio and unobstructed park views. Additional features include a double-car garage with opener, two-car driveway, and electrical provision for EV charging. Conveniently located near a public school, RBJ Schlegel Park and Sports Complex, and more. An exceptional family home offering space, comfort, and a fantastic park-side setting!
For sale
C$1,249,900
293 Seabrook Dr, Kitchener, ON N2R 0G3
4beds
2,805sqft
Single Family Residence, Residential
Built in 2016
353 Square Feet Lot
$-- Zestimate®
C$446/sqft
C$-- HOA
What's special
Backs onto a parkCarpet-free throughoutSeparate dining roomJack-and-jill bathroomLed pot lightsUnobstructed park viewsDouble-car garage with opener
- 9 hours
- 2
- 0
Zillow last checked:
Listing updated:
Listed by:
Miro Lukic, Salesperson,
Peak Realty Ltd.,
Sahar Abdel Sayed, Salesperson,
Peak Realty Ltd.
Source: ITSO,MLS®#: 40873873Originating MLS®#: Cornerstone Association of REALTORS®
Facts & features
Interior
Bedrooms & bathrooms
- Bedrooms: 4
- Bathrooms: 5
- Full bathrooms: 4
- 1/2 bathrooms: 1
- Main level bathrooms: 1
Bedroom
- Level: Second
Bedroom
- Level: Second
Bedroom
- Level: Second
Other
- Level: Second
Bathroom
- Features: 2-Piece
- Level: Main
Bathroom
- Features: 3-Piece
- Level: Second
Bathroom
- Features: 4-Piece
- Level: Second
Bathroom
- Features: 3-Piece
- Level: Basement
Other
- Features: 4-Piece
- Level: Second
Dinette
- Level: Main
Dining room
- Level: Main
Foyer
- Level: Main
Living room
- Level: Main
Office
- Level: Main
Recreation room
- Level: Basement
Utility room
- Level: Basement
Heating
- Forced Air, Natural Gas
Cooling
- Central Air
Appliances
- Included: Bar Fridge, Water Softener, Built-in Microwave, Dishwasher, Dryer, Refrigerator, Stove, Washer, Wine Cooler
Features
- Auto Garage Door Remote(s), Wet Bar
- Basement: Full,Finished,Sump Pump
- Has fireplace: Yes
- Fireplace features: Gas
Interior area
- Total structure area: 3,685
- Total interior livable area: 2,805 sqft
- Finished area above ground: 2,805
- Finished area below ground: 880
Video & virtual tour
Property
Parking
- Total spaces: 4
- Parking features: Attached Garage, Garage Door Opener, Private Drive Double Wide
- Attached garage spaces: 2
- Uncovered spaces: 2
Features
- Stories: 2
- Frontage type: North
- Frontage length: 42.98
Lot
- Size: 353 Square Feet
- Dimensions: 42.98 x 88.58
- Features: Urban, Open Spaces, Park, Playground Nearby, Public Transit, School Bus Route, Schools
Details
- Parcel number: 227280477
- Zoning: R6
Construction
Type & style
- Home type: SingleFamily
- Architectural style: Colonial
- Property subtype: Single Family Residence, Residential
Materials
- Brick, Vinyl Siding
- Foundation: Concrete Perimeter
- Roof: Shingle
Condition
- 6-15 Years
- New construction: No
- Year built: 2016
Utilities & green energy
- Sewer: Sewer (Municipal)
- Water: Municipal
Community & HOA
Location
- Region: Kitchener
Financial & listing details
- Price per square foot: C$446/sqft
- Annual tax amount: C$7,634
- Date on market: 10/26/2026
- Inclusions: Built-in Microwave, Dishwasher, Dryer, Garage Door Opener, Refrigerator, Stove, Washer, Wine Cooler, Pool Table, Window Covering, Upper Floor Hallway Cabinets, Water Softener, Tv Mounts, Garage El. Switch Panel, Garage Racks Attached To The Wall, ( All Apliances Are As Is In Good Working Condition )
- Exclusions: All Tv's, Ev Charger, Garage & Basement Shelves.
Price history
| Date | Event | Price |
|---|---|---|
| 10/26/2026 | Listed for sale | C$1,249,900C$446/sqft |
Source: ITSO #40873873 Report a problem | ||
Public tax history
Tax history is unavailable.
Climate risks
Neighborhood: Rosenberg
Nearby schools
GreatSchools rating
No schools nearby
We couldn't find any schools near this home.
Similar homes
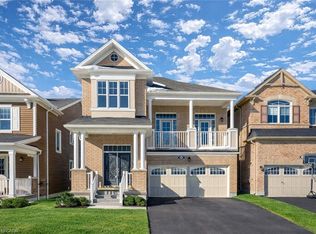
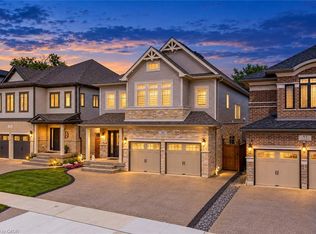
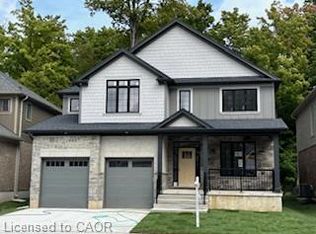
- C$1,249,9006 bd5 ba3.4k sqft49 Scots Pine Trl, Kitchener, ON N2R 0N6New Construction
 MLS ID #40870742, Anurag Sharma, Broker, RE/MAX Twin City Realty Inc.. ITSO
- C$899,9003 bd4 ba2.2k sqft956 Banffshire Ct, Kitchener, ON N2R 1W8For Sale
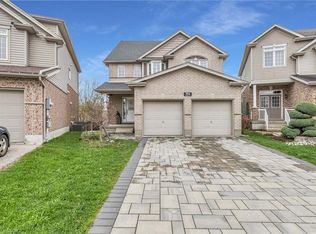 MLS ID #40873555, Nazia Malik, Salesperson, Peak Realty Ltd.. ITSO
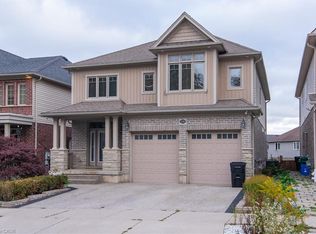
- C$1,190,0004 bd3 ba2.8k sqft217 Jeffrey Pl, Kitchener, ON N2C 0C2For Sale
 MLS ID #40866189, Lidia Miu, Broker, RE/MAX TWIN CITY REALTY INC.. ITSO
- C$1,219,0005 bd4 ba2.8k sqft299 Moorlands Cres, Kitchener, ON N2P 0C4For Sale
 MLS ID #40852861, Sam Khetani, Broker, Peak Realty Ltd.. ITSO
