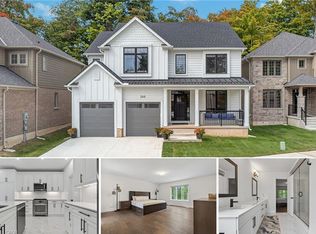
Hard to find 4 bedroom home on a 73 foot wide treed lot ( backs onto conservation area)in a private cul-de-sac! Welcome to The Enclave at Jeffrey Place by the award-winning The Ironstone Building Company Inc. This private Country Hills cul-de-sac location offers executive homes on stunning treed lots and modern /functional design. The Somerset offers 9' on main floor, oak staircase to the second floor, ceramic tile in the foyer, kitchen, laundry and baths, engineered hardwood in the family room, dining room, carpet in bedrooms, hard surface kitchen and bath countertop (1st/2nd floor). Master bedroom with W/I closet/luxury 5 pc bath with tilled glass shower and enclosed toilet. The open concept kitchen offers plenty of cabinets( soft close),island with a breakfast bar. Hard surface driveway (concrete) /200 amp service, central air. An absolute must-see! This house is ready to move in . This purchase price is the base price less HST. The HST rebate is subject to Buyers' eligibility and final approval by applicable government authorities. Buyers who do not qualify, or are unable to fulfil all eligibility requirements will be subject to all applicable additional HST on closing.
For sale
C$1,279,000
220 Jeffrey Pl, Kitchener, ON N2C 2T7
4beds
2,260sqft
Single Family Residence, Residential
Built in ----
-- sqft lot
$-- Zestimate®
C$566/sqft
C$-- HOA
What's special
- 11 days
- 14
- 1
Zillow last checked:
Listing updated:
Listed by:
Lidia Miu, Broker,
RE/MAX TWIN CITY REALTY INC.
Source: ITSO,MLS®#: 40866190Originating MLS®#: Cornerstone Association of REALTORS®
Facts & features
Interior
Bedrooms & bathrooms
- Bedrooms: 4
- Bathrooms: 3
- Full bathrooms: 2
- 1/2 bathrooms: 1
- Main level bathrooms: 1
Other
- Level: Second
Bedroom
- Level: Second
Bedroom
- Level: Second
Bedroom
- Level: Second
Bathroom
- Features: 2-Piece
- Level: Main
Bathroom
- Features: 4-Piece
- Level: Second
Other
- Features: 5+ Piece
- Level: Second
Breakfast room
- Level: Main
Dining room
- Level: Main
Family room
- Level: Main
Foyer
- Level: Main
Kitchen
- Level: Main
Heating
- Forced Air
Cooling
- Central Air
Features
- Auto Garage Door Remote(s)
- Basement: Full,Unfinished,Sump Pump
- Has fireplace: No
Interior area
- Total structure area: 2,260
- Total interior livable area: 2,260 sqft
- Finished area above ground: 2,260
Property
Parking
- Total spaces: 4
- Parking features: Attached Garage, Garage Door Opener, Concrete, Private Drive Double Wide
- Attached garage spaces: 2
- Uncovered spaces: 2
Features
- Stories: 2
- Exterior features: Backs on Greenbelt
- Frontage type: North
- Frontage length: 73.00
Lot
- Dimensions: 73 x
- Features: Urban, Cul-De-Sac, Greenbelt, Highway Access, Major Highway, Open Spaces, Park, Playground Nearby, Public Transit, Quiet Area, Regional Mall, Schools, Shopping Nearby
Details
- Parcel number: 225950760
- Zoning: R6
Construction
Type & style
- Home type: SingleFamily
- Architectural style: Contemporary
- Property subtype: Single Family Residence, Residential
Materials
- Hardboard, Vinyl Siding
- Foundation: Concrete Perimeter
- Roof: Asphalt Shing, Other
Condition
- New Construction
- New construction: No
Utilities & green energy
- Sewer: Sewer (Municipal)
- Water: Municipal
Community & HOA
Location
- Region: Kitchener
Financial & listing details
- Price per square foot: C$566/sqft
- Annual tax amount: C$6,824
- Date on market: 10/1/2026
- Inclusions: Garage Door Opener
Price history
| Date | Event | Price |
|---|---|---|
| 10/1/2026 | Price change | C$1,279,000-6.6%C$566/sqft |
Source: ITSO #40866190 Report a problem | ||
| 7/16/2026 | Listed for sale | C$1,369,000-8.7%C$606/sqft |
Source:  TRREB #X13220950 Report a problem TRREB #X13220950 Report a problem | ||
| 10/16/2024 | Listed for sale | C$1,499,000C$663/sqft |
Source: TRREB #X9399169 Report a problem | ||
Public tax history
Tax history is unavailable.
Climate risks
Neighborhood: Country Hills East
Nearby schools
GreatSchools rating
No schools nearby
We couldn't find any schools near this home.
Similar homes
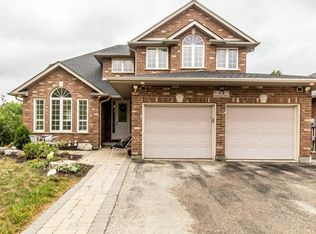
- C$1,190,0004 bd3 ba2.8k sqft217 Jeffrey Pl, Kitchener, ON N2C 0C2For Sale
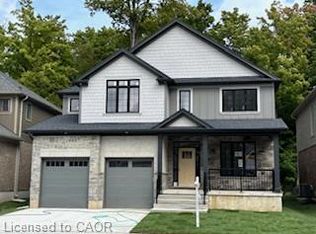 MLS ID #40866189, Lidia Miu, Broker, RE/MAX TWIN CITY REALTY INC.. ITSO
 - C$1,039,9004 bd3 ba2.5k sqft14 Marianne Dorn Trl, Kitchener, ON N2R 0H4For Sale
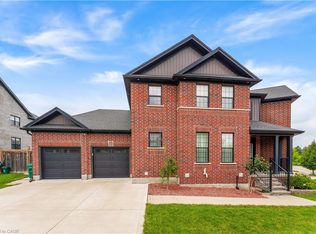 MLS ID #40864633, Anurag Sharma, Broker, RE/MAX Twin City Realty Inc.. ITSO
 - C$1,350,0004 bd4 ba2.4k sqft181 Lincoln Rd, Waterloo, ON N2J 2P2For Sale
 MLS ID #40860783, Connie Franklin, Salesperson, Re/Max Icon Realty. ITSO
 - C$1,194,0003 bd3 ba1.9k sqft213 Edgewater Cres, Kitchener, ON N2A 4M2For Sale
 MLS ID #40865182, Anurag Sharma, Broker, RE/MAX Twin City Realty Inc.. ITSO
