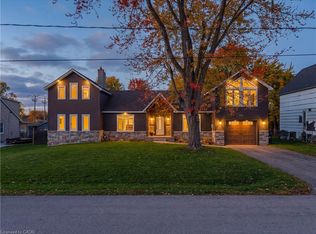
ONE ADDRESS. TWO BUILDINGS. LIMITLESS POSSIBILITIES. Some homes offer extra space. 17 Athlone Road offers an entirely different way to live, work and dream. Set on a half-acre lot along a quiet dead-end street, just 5 minutes from Highway 401, this one-of-a-kind property combines a spacious 4+2 bedroom home with an extraordinary 1,450 sqft fully serviced detached building. Inside the main residence, nearly 3,000sqft of living space provides room for every stage of life. The main level flows from a generous sunken living room into the kitchen, breakfast area and sitting room, while a versatile bedroom could just as easily become a private office. Upstairs, 3 bedrooms include an impressive 24-foot primary retreat with a walk-in closet and ensuite. The finished lower level adds 2 more bedrooms, a 3pc bathroom, offering the flexibility to create guest rooms, a recreation area or additional family living space. Travertine tile, engineered hardwood, marble countertops, a fireplace and extensive 2011 renovations reflect the care invested throughout, while the furnace was replaced in 2022 and the stainless-steel refrigerator and gas stove are newer. Yet the true story of this property begins beyond the main home. Heated, cooled and serviced with water, sewer, an air exchanger, a bathroom and a kitchenette, the detached building is currently arranged with a large epoxy-floored gym, theatre room, office and rear garage/storage area. Imagine it as a fitness studio, home theatre, showroom, creative workspace, contractor headquarters, collector-car retreat or potential in-law accommodation; the possibilities are as unique as the next owner. An attached double garage, expansive driveway, full sprinkler system, mature landscaping and a private backyard gazebo complete a property designed for those who need more than an ordinary home. Some rooms are virtually staged.
For sale
C$1,200,000
17 Athlone Rd, Cambridge, ON N1R 1J1
6beds
2,459sqft
Single Family Residence, Residential
Built in 1951
0.51 Acres Lot
$-- Zestimate®
C$488/sqft
C$-- HOA
What's special
Half-acre lotQuiet dead-end streetBreakfast areaSitting roomWalk-in closetFinished lower levelTravertine tile
- 37 days
- 92
- 8
Zillow last checked:
Listing updated:
Listed by:
Faisal Susiwala, Broker of Record,
RE/MAX TWIN CITY FAISAL SUSIWALA REALTY
Source: ITSO,MLS®#: 40864539Originating MLS®#: Cornerstone Association of REALTORS®
Facts & features
Interior
Bedrooms & bathrooms
- Bedrooms: 6
- Bathrooms: 4
- Full bathrooms: 3
- 1/2 bathrooms: 1
- Main level bathrooms: 1
- Main level bedrooms: 1
Bedroom
- Level: Main
- Area: 391
- Dimensions: 17ft. 0in. x 23ft. 0in.
Other
- Features: Walk-in Closet
- Level: Second
- Area: 165.55
- Dimensions: 15ft. 5in. x 11ft. 0in.
Bedroom
- Level: Second
- Area: 135.45
- Dimensions: 9ft. 0in. x 15ft. 5in.
Bedroom
- Level: Second
Bedroom
- Level: Basement
Bedroom
- Level: Basement
Bathroom
- Features: 2-Piece
- Level: Main
Bathroom
- Features: 4-Piece, Jetted Bathtub
- Level: Second
Bathroom
- Features: 3-Piece
- Level: Basement
Other
- Features: 4-Piece
- Level: Second
Breakfast room
- Level: Main
- Area: 121.55
- Dimensions: 11ft. 5in. x 11ft. 0in.
Family room
- Features: Fireplace
- Level: Main
- Area: 271.65
- Dimensions: 15ft. 5in. x 18ft. 5in.
Foyer
- Level: Main
- Area: 400
- Dimensions: 25ft. 0in. x 16ft. 0in.
Kitchen
- Level: Main
- Area: 240
- Dimensions: 24ft. 0in. x 10ft. 0in.
Living room
- Level: Main
Storage
- Level: Basement
Utility room
- Level: Basement
Heating
- Forced Air, Natural Gas
Cooling
- Central Air
Appliances
- Included: Water Heater Owned
- Laundry: Upper Level
Features
- Air Exchanger, Auto Garage Door Remote(s), Central Vacuum, In-Law Floorplan
- Windows: Skylight(s)
- Basement: Partial,Finished,Sump Pump
- Number of fireplaces: 1
- Fireplace features: Gas
Interior area
- Total structure area: 2,980
- Total interior livable area: 2,459 sqft
- Finished area above ground: 2,459
- Finished area below ground: 521
Video & virtual tour
Property
Parking
- Total spaces: 14
- Parking features: Attached Garage, Detached Garage, Interlock, Private Drive Triple+ Wide
- Attached garage spaces: 4
- Uncovered spaces: 10
Features
- Stories: 2
- Patio & porch: Patio
- Exterior features: Landscaped, Lawn Sprinkler System
- Frontage type: North
- Frontage length: 115.00
Lot
- Size: 0.51 Acres
- Dimensions: 115 x 192.55
- Features: Urban, Cul-De-Sac, Landscaped, Major Highway, Schools, Shopping Nearby
Details
- Additional structures: Gazebo, Shed(s), Workshop
- Parcel number: 038130104
- Zoning: R1
Construction
Type & style
- Home type: SingleFamily
- Architectural style: Contemporary
- Property subtype: Single Family Residence, Residential
Materials
- Stone, Vinyl Siding
- Foundation: Poured Concrete
- Roof: Asphalt Shing
Condition
- 51-99 Years
- New construction: No
- Year built: 1951
Utilities & green energy
- Sewer: Sewer (Municipal)
- Water: Municipal
Community & HOA
Location
- Region: Cambridge
Financial & listing details
- Price per square foot: C$488/sqft
- Annual tax amount: C$8,952
- Date on market: 9/18/2026
- Inclusions: Negotiable
Price history
| Date | Event | Price |
|---|---|---|
| 9/18/2026 | Listed for sale | C$1,200,000C$488/sqft |
Source: ITSO #40864539 Report a problem | ||
Public tax history
Tax history is unavailable.
Climate risks
Neighborhood: Greenway
Nearby schools
GreatSchools rating
No schools nearby
We couldn't find any schools near this home.
Similar homes
- C$1,249,0006 bd4 ba2.6k sqft260 Granite Hill Rd, Cambridge, ON N1T 1X3New Construction
 MLS ID #40858766, Peter Costabile, Salesperson, Real Broker Ontario Ltd.. ITSO
 - C$1,099,8006 bd4 ba2.5k sqft51 Copperfield Dr, Cambridge, ON N1R 8A4For Sale
 MLS ID #40852482, Stan Adams, Salesperson, RE/MAX REAL ESTATE CENTRE INC.. ITSO
 - C$899,9003 bd2 ba1.9k sqft26 Alexander Ave, Cambridge, ON N1R 5K6For Sale
 MLS ID #40870536, Sy Williams, Salesperson, Corcoran Horizon Realty. ITSO
 - C$974,9006 bd4 ba2.6k sqft140 Country Club Dr, Cambridge, ON N1T 2B6For Sale
 MLS ID #40853696, Cindy Dacosta, Broker, RE/MAX REAL ESTATE CENTRE INC.. ITSO
