A Rare Opportunity on 0.775 Acres with Income Potential, Spacious Living & Exceptional Outbuildings! Welcome to 1645 King St N, a unique property offering the perfect blend of space, flexibility and opportunity in the sought-after St. Jacobs area. Situated on an impressive 0.775-acre lot, this property is ideal for families, hobbyists, entrepreneurs, investors or anyone looking for additional space and income potential. The main residence offers 4+2 bedrooms and 2 bathrooms, providing plenty of room for a growing family, extended family or those who work from home. The property also features a separate 1-bedroom, 1-bathroom guest house, offering excellent potential for rental income, a private in-law suite, guest accommodations or a dedicated space for family and friends. Adding even more value is the large workshop/garage, perfect for a contractor, tradesperson, car enthusiast, hobbyist or anyone needing substantial workspace and storage. The expansive lot provides plenty of room to enjoy the outdoors, with a generous yard and mature trees creating a peaceful and private setting. Separate -1 bedroom, 1-bathroom guest house, Excellent potential for additional rental income, large workshop/garage, Ample parking and outdoor space, Ideal for families, multi-generational living or investors, Convenient St. Jacobs location. A rare combination of residential living, income potential and workspace. Whether you're looking for a spacious family home, an investment opportunity, a multi-generational property or a place to operate your business or hobby, 1645 King St N offers possibilities that are increasingly difficult to find.
For sale
C$1,197,000
1645 King St N, Woolwich, ON N0B 2N0
7beds
1,545sqft
Single Family Residence, Residential
Built in ----
0.78 Acres Lot
$-- Zestimate®
C$775/sqft
C$-- HOA
What's special
Spacious livingExpansive lotGenerous yard
- 103 days
- 9
- 0
Zillow last checked:
Listing updated:
Listed by:
Vlad Despotovic, Salesperson,
Re/Max Icon Realty
Source: ITSO,MLS®#: 40851795Originating MLS®#: Cornerstone Association of REALTORS®
Facts & features
Interior
Bedrooms & bathrooms
- Bedrooms: 7
- Bathrooms: 2
- Full bathrooms: 2
- Main level bathrooms: 1
- Main level bedrooms: 5
Bedroom
- Description: Main House
- Level: Main
Bedroom
- Description: Main House
- Level: Main
Bedroom
- Description: Main House
- Level: Main
Bedroom
- Description: Main House
- Level: Main
Bedroom
- Description: Main House
- Level: Basement
Bedroom
- Description: Main House
- Level: Basement
Bedroom
- Description: Guest House
- Level: Main
Bathroom
- Description: Main House
- Features: 4-Piece
- Level: Main
Bathroom
- Description: Main House
- Features: 4-Piece
- Level: Basement
Kitchen
- Description: Main House
- Level: Main
Kitchen
- Description: Guest House
- Level: Main
Living room
- Description: Main House
- Level: Main
Heating
- Forced Air, Natural Gas
Cooling
- Central Air
Appliances
- Included: Water Heater, Water Softener, Dryer, Microwave, Refrigerator, Stove, Washer
- Laundry: In Basement
Features
- Central Vacuum, Auto Garage Door Remote(s), In-law Capability
- Basement: Full,Finished
- Number of fireplaces: 1
- Fireplace features: Wood Burning
Interior area
- Total structure area: 2,736
- Total interior livable area: 1,545 sqft
- Finished area above ground: 1,545
- Finished area below ground: 1,191
Video & virtual tour
Property
Parking
- Total spaces: 16
- Parking features: Detached Garage, Garage Door Opener, Private Drive Double Wide
- Garage spaces: 1
- Uncovered spaces: 15
Features
- Stories: 1
- Patio & porch: Deck
- Frontage type: East
- Frontage length: 94.18
Lot
- Size: 0.78 Acres
- Dimensions: 94.18 x 391.4
- Features: Urban, Paved, Highway Access, Open Spaces, Place of Worship, Playground Nearby, Rec./Community Centre, School Bus Route, Schools, Shopping Nearby
- Topography: Flat
Details
- Parcel number: 222340127
- Zoning: R
Construction
Type & style
- Home type: SingleFamily
- Architectural style: Bungalow
- Property subtype: Single Family Residence, Residential
Materials
- Brick
- Foundation: Concrete Perimeter
- Roof: Asphalt Shing
Condition
- 51-99 Years
- New construction: No
Utilities & green energy
- Sewer: Septic Tank
- Water: Municipal
Community & HOA
Location
- Region: Woolwich
Financial & listing details
- Price per square foot: C$775/sqft
- Annual tax amount: C$6,139
- Date on market: 7/30/2026
- Inclusions: Central Vac, Dryer, Garage Door Opener, Microwave, Refrigerator, Stove, Washer
- Road surface type: Paved
Price history
| Date | Event | Price |
|---|---|---|
| 10/17/2026 | Price change | C$1,197,000-7.9%C$775/sqft |
Source: ITSO #40851795 Report a problem | ||
| 8/17/2026 | Price change | C$1,299,000-6.9%C$841/sqft |
Source: ITSO #40851795 Report a problem | ||
| 7/30/2026 | Listed for sale | C$1,395,000C$903/sqft |
Source: ITSO #40851795 Report a problem | ||
Public tax history
Tax history is unavailable.
Climate risks
Neighborhood: N0B
Nearby schools
GreatSchools rating
No schools nearby
We couldn't find any schools near this home.


Similar homes
- C$1,299,9005 bd3 ba2k sqft7482 8th Line, Centre Wellington, ON N1H 6J2For Sale
 MLS ID #40876974, Tyler Stewart Dawe, Salesperson, Real Broker Ontario Ltd.. ITSO
- C$1,150,0004 bd3 ba2.2k sqft256 Shakespeare Dr, Waterloo, ON N2L 2T6For Sale
 MLS ID #40869037, Dennis Mehravar, Broker, Engel & Völkers Toronto Central. ITSO
- C$849,9004 bd4 ba2k sqft364 Stoneheight Pl, Waterloo, ON N2V 2A8For Sale
 MLS ID #40876914, Bradley Mayer-Harman, Salesperson, CENTURY 21 MILLENNIUM INC ORANGEVILLE. ITSO
- C$999,0005 bd4 ba2.2k sqft353 Anatolin Pl, Waterloo, ON N2L 5G9For Sale
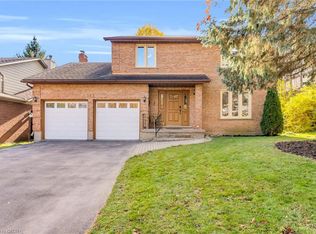 MLS ID #40875654, Esther Huang, Broker, RE/MAX Aboutowne Realty Corp.. ITSO
