This inviting 3 bedroom, 3 bathroom, 1.5-storey home, nestled in the heart of St Jacobs, is more than just a place to live—it's a gateway to a lifestyle rich in community, nature, and convenience. As you step inside, you'll immediately feel at home. The main floor is thoughtfully designed for both comfort and functionality. The modern kitchen with a convenient centre island perfectly pairs with a welcoming dining room to host family meals or gatherings. The main floor primary bedroom with 3 piece ensuite provides a quiet retreat and ease of access . The spa-inspired bathroom with a stunning tub adds a luxurious touch, and main-floor laundry with walkout to the backyard simplifies daily living. The living room is a warm and welcoming space, with a cozy fireplace as its centerpiece. Sunlight streams through sliding doors that lead to the deck. The expansive backyard is perfect for evenings under the stars, with a stamped concrete patio, hot tub, and plenty of room to enjoy. A standout feature is the fully independent guest home. Constructed in 2022 with 8 foot sliding doors, gorgeous gas fireplace, kitchenette and 3 piece bathroom. Equipped with its own furnace and central air. Ideal to host guests, accommodate family, or generate rental income, this space is a rare and valuable addition that blends seamlessly with the backyard. The drive through carport adds to the home's overall practicality. The partially basement leaves space for personalization. Beyond the home itself, the location is second to none. St. Jacobs is a village that exudes charm. Iconic shops, restaurants, breweries and beloved bakery are all just a walk. Nature lovers will appreciate the nearby forest and river trails, perfect for hiking, biking, or peaceful walks. For those seeking urban conveniences, Waterloo is only 5 min away. With easy highway access, commuting to nearby cities is a breeze. 64 Young Street is a place to call home. Come and see for yourself why this property is so special.
Sold for $870,000
C$870,000
64 Young St, Woolwich, ON N0B 2N0
3beds
1,869sqft
Single Family Residence, Residential
Built in ----
8,733 Square Feet Lot
$-- Zestimate®
C$465/sqft
C$3,054 Estimated rent
Home value
Not available
Estimated sales range
Not available
Not available
Owner options
List your home for rent
C$3,054/mo
Rent Zestimate®
Find your next renter with Zillow Rental Manager. Plus, with online applications, you can quickly screen prospective tenants – for free.
C$3,054/mo
Rent Zestimate®
Refinance and save
C$3,678/mo
Est. payment
Refinancing to a lower rate could help reduce your monthly payments and save thousands over the life of the loan.
C$3,678/mo
Est. payment
Explore your selling options
Work with a Zillow partner agent
Leverage their expertise and Zillow's premium Showcase listings to get your home seen by more buyers.
Get startedList with your own agent
Get your home in front of millions of buyers by listing it on Zillow.
Learn how to do itSell it yourself
Take full control of how buyers see your home on Zillow by listing For Sale by Owner (FSBO).
List your homeWhat's special
Zillow last checked:
Listing updated:
Listed by:
Andrew Meyer, Salesperson,
eXp Realty, Brokerage,
Brooklynn Hanham,
EXP REALTY
Source: ITSO,MLS®#: 40688339Originating MLS®#: Cornerstone Association of REALTORS®
Facts & features
Interior
Bedrooms & bathrooms
- Bedrooms: 3
- Bathrooms: 3
- Full bathrooms: 3
- Main level bathrooms: 3
- Main level bedrooms: 1
Other
- Level: Main
Bedroom
- Level: Second
Bedroom
- Level: Second
Bathroom
- Features: 3-Piece, Ensuite
- Level: Main
Bathroom
- Features: 4-Piece
- Level: Main
Bathroom
- Description: Guest House bathroom
- Features: 3-Piece
- Level: Main
Other
- Level: Second
Bonus room
- Level: Main
Bonus room
- Description: Guest house main area
- Level: Main
Bonus room
- Description: Guest House bar area
- Level: Main
Dining room
- Level: Main
Kitchen
- Level: Main
Laundry
- Level: Main
Living room
- Level: Main
Recreation room
- Level: Basement
Storage
- Level: Basement
Heating
- Forced Air, Natural Gas
Cooling
- Central Air
Appliances
- Included: Bar Fridge, Range, Water Heater Owned, Water Softener, Dishwasher, Dryer, Refrigerator, Stove, Washer
- Laundry: Laundry Room, Main Level
Features
- Built-In Appliances, Floor Drains, In-law Capability, In-Law Floorplan
- Basement: Full,Partially Finished
- Number of fireplaces: 2
- Fireplace features: Gas
Interior area
- Total structure area: 1,869
- Total interior livable area: 1,869 sqft
- Finished area above ground: 1,869
Property
Parking
- Total spaces: 3
- Parking features: Carport, Private Drive Single Wide
- Uncovered spaces: 3
Features
- Patio & porch: Deck, Patio, Porch
- Exterior features: Landscaped
- Has spa: Yes
- Spa features: Hot Tub, Heated
- Fencing: Full
- Waterfront features: River/Stream
- Frontage type: North
- Frontage length: 66.00
Lot
- Size: 8,733 Square Feet
- Dimensions: 132.33 x 66
- Features: Urban, Corner Lot, Near Golf Course, Highway Access, Landscaped, Open Spaces, Park, Place of Worship, Playground Nearby, Quiet Area, Rec./Community Centre, Schools, Shopping Nearby, Trails
Details
- Additional structures: Shed(s)
- Parcel number: 227040039
- Zoning: R
Construction
Type & style
- Home type: SingleFamily
- Architectural style: 1.5 Storey
- Property subtype: Single Family Residence, Residential
Materials
- Board & Batten Siding, Vinyl Siding
- Foundation: Concrete Block, Poured Concrete
- Roof: Metal
Condition
- 51-99 Years
- New construction: No
Utilities & green energy
- Sewer: Sewer (Municipal)
- Water: Municipal
- Utilities for property: Propane
Community & HOA
Location
- Region: Woolwich
Financial & listing details
- Price per square foot: C$465/sqft
- Annual tax amount: C$4,317
- Date on market: 1/22/2025
- Inclusions: Dishwasher, Dryer, Hot Tub, Refrigerator, Stove, Washer
Price history
| Date | Event | Price |
|---|---|---|
| 4/17/2025 | Sold | C$870,000C$465/sqft |
Source: ITSO #40688339 Report a problem | ||
Public tax history
Tax history is unavailable.
Neighborhood: N0B
Nearby homes
- C$742,5004 bd2 ba966 sqft72 Water St E, North Dumfries, ON N0B1S0Sold
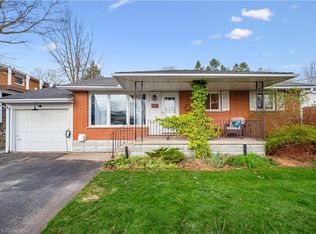
- C$--1 bd1 ba620 sqft1365 King St N #2, Woolwich, ON N0B2N0Off Market

- C$---- bd1 ba1.7k sqft1374 King St N, Woolwich, ON N0B2N0Off Market

- C$999,9003 bd3 ba1.5k sqft108 Queensway Dr, Saint Jacobs, ON N3B2T5For Sale

- C$999,9003 bd3 ba-- sqft108 Queensway Dr, Woolwich, ON N0B2N0For Sale
- C$674,0003 bd2 ba1.1k sqft124 Queensway Dr, Woolwich, ON N0B2N0For Sale
- C$862,5004 bd2 ba2.3k sqft31 Front St, Woolwich, ON N0B2N0Sold
- C$---- bd-- ba-- sqft75 Maplelawn Dr, Woolwich, ON N0B2N0Off Market
Nearby schools
GreatSchools rating
No schools nearby
We couldn't find any schools near this home.
