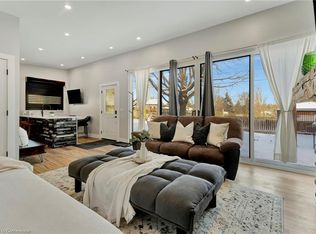
Welcome to your next chapter in the picturesque village of St. Jacobs, — where SMALL-TOWN CHARM meets MODERN CONVENIENCE. This beautifully maintained 3+1 bedroom BUNGALOW with a single-car garage offers 1,880 square feet of FINISHED LIVING SPACE. Step inside to the bright and inviting front living room with a LARGE FRONT WINDOW and hardwood floors. In the kitchen, appreciate the warmth of the solid oak cabinets, complete with stainless steel appliances and durable vinyl flooring. A sliding door off the kitchen leads to your PRIVATE, COVERED REAR DECK — ideal for morning coffee or relaxing summer evenings. The updated 4-piece main bathroom (2021) offers modern finishes, while the FINISHED BASEMENT (2019) provides endless possibilities — perfect for extended family, rental income, or a spacious rec room. Downstairs, you'll find new large windows, a large bedroom with two egress windows and a full closet, a 3-piece bathroom, and a FULL SECONDARY KITCHEN outfitted with a fridge, stove, dishwasher, and microwave. Outside, enjoy the GENEROUS BACKYARD SPACE complete with a large shed for all your storage needs. St. Jacobs is known for its vibrant community, historic charm, and the world-famous St. Jacobs Farmers’ Market. Enjoy boutique shopping, quaint cafés, scenic trails, and a thriving arts scene — all just minutes from your doorstep. Plus, with easy access to Waterloo, Kitchener, and major highways, you’ll love the peaceful village atmosphere without sacrificing urban amenities. Don’t miss your chance to own a piece of one of Ontario’s most beloved communities!
Sold for $742,500
C$742,500
72 Water St E, North Dumfries, ON N0B 1S0
4beds
966sqft
Single Family Residence, Residential
Built in 1961
7,840 Square Feet Lot
$-- Zestimate®
C$768/sqft
C$2,983 Estimated rent
Home value
Not available
Estimated sales range
Not available
Not available
Owner options
List your home for rent
C$2,983/mo
Rent Zestimate®
Find your next renter with Zillow Rental Manager. Plus, with online applications, you can quickly screen prospective tenants – for free.
C$2,983/mo
Rent Zestimate®
Refinance and save
C$3,139/mo
Est. payment
Refinancing to a lower rate could help reduce your monthly payments and save thousands over the life of the loan.
C$3,139/mo
Est. payment
Explore your selling options
Work with a Zillow partner agent
Leverage their expertise and Zillow's premium Showcase listings to get your home seen by more buyers.
Get startedList with your own agent
Get your home in front of millions of buyers by listing it on Zillow.
Learn how to do itSell it yourself
Take full control of how buyers see your home on Zillow by listing For Sale by Owner (FSBO).
List your homeWhat's special
Large front windowHardwood floorsSolid oak cabinetsStainless steel appliancesDurable vinyl flooringPrivate covered rear deckGenerous backyard space
Zillow last checked:
Listing updated:
Listed by:
Riz Jadavji, Salesperson,
Royal LePage Wolle Realty,
Nicole Shantz, Salesperson,
ROYAL LEPAGE WOLLE REALTY
Source: ITSO,MLS®#: 40720069Originating MLS®#: Cornerstone Association of REALTORS®
Facts & features
Interior
Bedrooms & bathrooms
- Bedrooms: 4
- Bathrooms: 2
- Full bathrooms: 2
- Main level bathrooms: 1
- Main level bedrooms: 3
Bedroom
- Level: Main
- Area: 63.97
- Dimensions: 9ft. 10in. X 7ft. 3in.
Bedroom
- Level: Main
Bedroom
- Level: Main
- Area: 274.5
- Dimensions: 17ft. 6in. X 16ft. 9in.
Other
- Level: Lower
- Area: 77.36
- Dimensions: 11ft. 2in. X 7ft. 2in.
Bathroom
- Features: 4-Piece
- Level: Main
- Area: 198.98
- Dimensions: 18ft. 4in. X 11ft. 3in.
Bathroom
- Features: 3-Piece, Laundry
- Level: Lower
Dining room
- Level: Main
- Area: 66.48
- Dimensions: 11ft. 8in. X 6ft. 0in.
Kitchen
- Level: Main
- Area: 88.64
- Dimensions: 11ft. 8in. X 8ft. 0in.
Kitchen
- Level: Lower
- Area: 135.78
- Dimensions: 15ft. 2in. X 9ft. 4in.
Living room
- Level: Main
- Area: 176.48
- Dimensions: 16ft. 0in. X 11ft. 3in.
Recreation room
- Level: Lower
- Area: 70.83
- Dimensions: 10ft. 9in. X 7ft. 2in.
Utility room
- Level: Lower
- Area: 40.81
- Dimensions: 8ft. 5in. X 5ft. 7in.
Heating
- Forced Air, Natural Gas
Cooling
- Central Air
Appliances
- Included: Instant Hot Water, Water Heater Owned, Water Softener, Dishwasher, Dryer, Freezer, Microwave, Range Hood, Refrigerator, Stove, Washer
- Laundry: In Basement
Features
- Auto Garage Door Remote(s)
- Basement: Full,Finished
- Has fireplace: No
Interior area
- Total structure area: 1,880
- Total interior livable area: 966.52 sqft
- Finished area above ground: 966
- Finished area below ground: 913
Property
Parking
- Total spaces: 5
- Parking features: Attached Garage, Garage Door Opener, Asphalt, Private Drive Double Wide
- Attached garage spaces: 1
- Uncovered spaces: 4
Features
- Stories: 1
- Patio & porch: Deck, Porch
- Exterior features: Landscaped
- Frontage type: West
- Frontage length: 60.09
Lot
- Size: 7,840 Square Feet
- Dimensions: 60.09 x 132.16
- Features: Urban, Rectangular, Park, Place of Worship, Playground Nearby, Schools, Shopping Nearby
Details
- Additional structures: Shed(s)
- Parcel number: 227040058
- Zoning: R3
Construction
Type & style
- Home type: SingleFamily
- Architectural style: Bungalow
- Property subtype: Single Family Residence, Residential
Materials
- Aluminum Siding, Brick
- Foundation: Poured Concrete
- Roof: Asphalt Shing
Condition
- 51-99 Years
- New construction: No
- Year built: 1961
Utilities & green energy
- Sewer: Sewer (Municipal)
- Water: Municipal
Community & HOA
Location
- Region: North Dumfries
Financial & listing details
- Price per square foot: C$768/sqft
- Annual tax amount: C$3,243
- Date on market: 5/1/2025
- Inclusions: Dishwasher, Dryer, Freezer, Garage Door Opener, Microwave, Range Hood, Refrigerator, Stove, Washer, Deck String Lights, Basement Microwave In "as, Is" Condition.
- Exclusions: Plants-Garlic, Raspberry Chutes, Peony, Wood Arch Outside, Trx Mount, Living Room Cabinets, Shelf On Right, Guitar Hooks, Cd Shelf, Tvs, Mount, Speakers, Night Stands & Shelves In Primary Bedroom, Electric F/P, Ev Charger, Freezer & Outdoor Heater
Price history
| Date | Event | Price |
|---|---|---|
| 6/12/2025 | Sold | C$742,500C$768/sqft |
Source: ITSO #40720069 Report a problem | ||
Public tax history
Tax history is unavailable.
Neighborhood: N0B
Nearby homes
- C$---- bd-- ba-- sqft79 Water St E, Woolwich, ON N0B1S0Off Market
- C$870,0003 bd3 ba1.8k sqft64 Young St, Woolwich, ON N0B2N0Sold
- C$--1 bd1 ba620 sqft1365 King St N #2, Woolwich, ON N0B2N0Off Market

- C$---- bd1 ba1.7k sqft1374 King St N, Woolwich, ON N0B2N0Off Market

- C$---- bd-- ba-- sqft75 Maplelawn Dr, Woolwich, ON N0B2N0Off Market
- C$862,5004 bd2 ba2.3k sqft31 Front St, Woolwich, ON N0B2N0Sold
- C$1,250,0005 bd3 ba3.2k sqft23 Treeview Dr, Woolwich, ON N0B2N0Sold
- C$---- bd-- ba-- sqft158 Water St, Woolwich, ON N0B2N0Off Market
Nearby schools
GreatSchools rating
No schools nearby
We couldn't find any schools near this home.
Schools provided by the listing agent
- Elementary: St. Teresa (E); St. Jacobs P.S.
Source: ITSO. This data may not be complete. We recommend contacting the local school district to confirm school assignments for this home.
- Ontario
- Waterloo Regional Municipality
- Woolwich
- N0B 1S0
- 72 Water St E
Nearby cities
Nearby zip codes
Other Woolwich Topics
