Welcome to 108 Queensway Drive in St. Jacobs, a custom-built 2+1-bedroom backsplit that has been lovingly cared for by its original owners. Set on a quiet, mature street, this well-maintained home has seen plenty of thoughtful updates over the years while offering a comfortable and functional layout with room to spread out. The location is a great part of the story. You’re close to schools, parks and all the charm St. Jacobs has to offer, from local shops and restaurants to trails, the market and everyday amenities. Mature trees and an established neighbourhood add to the peaceful setting, while Waterloo is just a short drive away. But what really sets this property apart is the large, detached shop. Fully heated and designed with flexibility in mind, it features a 13-foot garage door along with dedicated workshop, studio and storage space. Whether you’re a hobbyist, car enthusiast, woodworker, artist or simply someone who has always wanted a serious space of their own, there are plenty of possibilities here. A well-cared-for custom home, a mature St. Jacobs location and a shop that is increasingly hard to find — 108 Queensway Drive offers a combination you simply don’t come across very often.
For sale
C$999,900
108 Queensway Dr, Saint Jacobs, ON N3B 2T5
3beds
1,530sqft
Single Family Residence, Residential
Built in 1984
0.25 Acres Lot
$-- Zestimate®
C$654/sqft
C$-- HOA
What's special
- 60 days
- 14
- 0
Zillow last checked:
Listing updated:
Listed by:
Jon Lambert, Broker,
RE/MAX TWIN CITY REALTY INC.
Source: ITSO,MLS®#: 40854677Originating MLS®#: Cornerstone Association of REALTORS®
Facts & features
Interior
Bedrooms & bathrooms
- Bedrooms: 3
- Bathrooms: 3
- Full bathrooms: 3
Bedroom
- Level: Second
Other
- Level: Second
Bedroom
- Level: Basement
Bathroom
- Features: 3-Piece, Ensuite
- Level: Second
Bathroom
- Features: 4-Piece
- Level: Second
Bathroom
- Features: 3-Piece
- Level: Lower
Breakfast room
- Level: Main
Other
- Level: Basement
Dining room
- Level: Main
Family room
- Level: Lower
Kitchen
- Level: Main
Laundry
- Level: Basement
Living room
- Level: Main
Office
- Level: Lower
Storage
- Level: Basement
Utility room
- Level: Basement
Heating
- Forced Air, Natural Gas
Cooling
- Central Air
Appliances
- Included: Water Heater, Water Softener, Dishwasher, Dryer, Refrigerator, Stove, Washer
Features
- Central Vacuum, Auto Garage Door Remote(s), Ceiling Fan(s)
- Windows: Window Coverings
- Basement: Separate Entrance,Walk-Out Access,Full,Finished
- Number of fireplaces: 1
- Fireplace features: Family Room, Gas
Interior area
- Total structure area: 3,090
- Total interior livable area: 1,530 sqft
- Finished area above ground: 1,530
- Finished area below ground: 1,560
Video & virtual tour
Property
Parking
- Total spaces: 10
- Parking features: Attached Garage, Detached Garage, Private Drive Single Wide
- Attached garage spaces: 3
- Uncovered spaces: 7
Features
- Stories: 1
- Patio & porch: Deck, Porch
- Exterior features: Privacy, Storage Buildings
- Has spa: Yes
- Spa features: Hot Tub, Heated
- Frontage type: West
- Frontage length: 73.66
Lot
- Size: 0.25 Acres
- Dimensions: 73.66 x 148.86
- Features: Urban, Ample Parking, Near Golf Course, Highway Access, Open Spaces, Park, School Bus Route, Schools, Shopping Nearby, Trails
Details
- Parcel number: 222350132
- Zoning: R3
Construction
Type & style
- Home type: SingleFamily
- Architectural style: Backsplit
- Property subtype: Single Family Residence, Residential
Materials
- Brick
- Roof: Asphalt Shing
Condition
- 31-50 Years
- New construction: No
- Year built: 1984
Utilities & green energy
- Sewer: Sewer (Municipal)
- Water: Municipal
Community & HOA
Location
- Region: Saint Jacobs
Financial & listing details
- Price per square foot: C$654/sqft
- Annual tax amount: C$4,451
- Date on market: 8/18/2026
- Inclusions: Central Vac, Dishwasher, Dryer, Hot Tub, Refrigerator, Stove, Washer, Window Coverings, All Attachments For Central Vacuum
- Exclusions: Freezer In Laundry Room, Mini Fridge, Hoist In Shop, Fridge In Shop, Water Cooler In Shop, Compressor In Shop
Price history
| Date | Event | Price |
|---|---|---|
| 8/18/2026 | Listed for sale | C$999,900C$654/sqft |
Source: ITSO #40854677 Report a problem | ||
Public tax history
Tax history is unavailable.
Climate risks
Neighborhood: N3B
Nearby schools
GreatSchools rating
No schools nearby
We couldn't find any schools near this home.



Similar homes
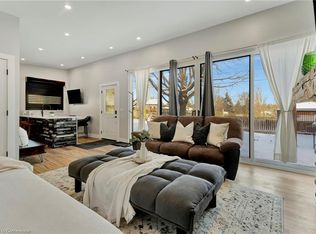
- C$1,100,0004 bd3 ba1.5k sqft42 Greenwood Rd, Woolwich, ON N0B 1K0For Sale
 MLS ID #40870647, Emily Minielly, Salesperson, Flux Realty. ITSO
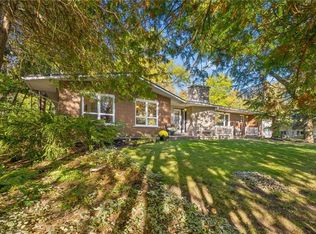
 - C$1,050,0004 bd3 ba1.5k sqft79 S Parkwood Blvd, Elmira, ON N3B 3G8New Construction
 MLS ID #40868930, Katelyn Riley, Salesperson, Royal LePage Wolle Realty. ITSO
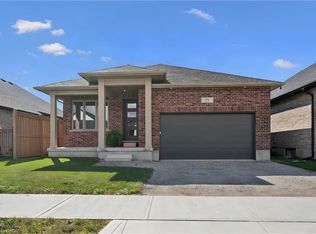
 - C$999,5004 bd2 ba1k sqft124 Northside Dr, Woolwich, ON N0B 2N0For Sale
 MLS ID #40868558, Rabia Azim, Broker of Record, Modern Solution Realty Inc.,. ITSO
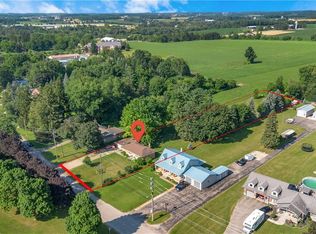
 - C$859,9004 bd2 ba2.1k sqft599 Coldstream Dr, Waterloo, ON N2V 2H3For Sale
 MLS ID #40871301, Mike Moher, Salesperson, Royal LePage Wolle Realty. ITSO
