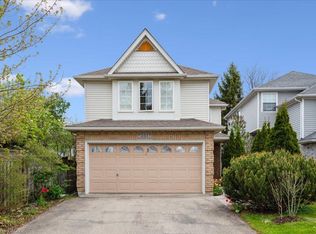
Welcome to 559 Springwater Drive, a spacious four-level backsplit located in Waterloo’s desirable Conservation Meadows neighbourhood. With all four levels fully finished, this home offers an impressive amount of living space and a wonderfully versatile layout. Step inside to bright, open living and dining areas enhanced by soaring cathedral ceilings, creating an airy and inviting feel. The spacious kitchen offers plenty of cabinetry, a centre island and sliding doors leading directly to the deck with pergola—perfect for outdoor dining and entertaining while overlooking the massive rear yard. The upper level features three bedrooms, including a generous primary bedroom with its own private full ensuite. A second full bathroom on this level serves the additional two bedrooms. The lower level adds even more flexibility with a fourth bedroom and its own private full bathroom—an ideal setup for guests, extended family, an older child or anyone looking for a little extra privacy. With four bedrooms and three full bathrooms in total, this home provides plenty of room for a growing or multi-generational family. There is no shortage of living space, with both a finished family room and a separate finished recreation room providing plenty of options for relaxing, entertaining, a home office, games room or exercise area. A cold cellar and generous crawl-space storage add even more practicality. All appliances are included, and outside you’ll find a double garage, double asphalt driveway, spacious deck with pergola and an exceptionally large backyard. Roof shingles 2020 ,water softener 2020,reverse Osmosis 2021,Fridge ,Stove, dishwasher 2018 With four fully finished levels, four bedrooms, three full bathrooms, cathedral ceilings and an abundance of indoor and outdoor living space, 559 Springwater Drive is a home designed to give everyone room to spread out and enjoy—all in sought-after Conservation Meadows.
For sale
C$899,900
559 Springwater Dr, Waterloo, ON N2V 2K6
4beds
1,398sqft
Single Family Residence, Residential
Built in 2004
7,015 Square Feet Lot
$-- Zestimate®
C$644/sqft
C$-- HOA
What's special
Spacious four-level backsplitSoaring cathedral ceilingsSpacious kitchenPlenty of cabinetryCentre islandDeck with pergolaMassive rear yard
- 20 hours
- 18
- 0
Zillow last checked:
Listing updated:
Listed by:
Annette M. Blake, Broker,
RE/MAX SOLID GOLD REALTY (II) LTD.
Source: ITSO,MLS®#: 40859976Originating MLS®#: Cornerstone Association of REALTORS®
Facts & features
Interior
Bedrooms & bathrooms
- Bedrooms: 4
- Bathrooms: 3
- Full bathrooms: 3
Bedroom
- Level: Second
Other
- Level: Second
Bedroom
- Level: Second
Bedroom
- Level: Lower
Bathroom
- Features: 4-Piece
- Level: Second
Bathroom
- Features: 4-Piece
- Level: Lower
Other
- Features: 3-Piece
- Level: Second
Dining room
- Level: Main
Family room
- Level: Lower
Kitchen
- Level: Main
Laundry
- Level: Lower
Living room
- Level: Main
Recreation room
- Level: Basement
Utility room
- Level: Basement
Heating
- Forced Air, Natural Gas
Cooling
- Central Air
Appliances
- Included: Built-in Microwave, Dishwasher, Dryer, Refrigerator, Stove, Washer
Features
- Auto Garage Door Remote(s), Ceiling Fan(s)
- Basement: Full,Finished,Sump Pump
- Has fireplace: Yes
- Fireplace features: Gas, Roughed In
Interior area
- Total structure area: 2,785
- Total interior livable area: 1,398 sqft
- Finished area above ground: 1,398
- Finished area below ground: 1,387
Video & virtual tour
Property
Parking
- Total spaces: 4
- Parking features: Attached Garage, Garage Door Opener, Private Drive Double Wide
- Attached garage spaces: 2
- Uncovered spaces: 2
Features
- Stories: 2
- Frontage type: North
- Frontage length: 59.45
Lot
- Size: 7,015 Square Feet
- Dimensions: 59.45 x 118
- Features: Urban, Park, Public Transit
Details
- Parcel number: 222380658
- Zoning: R1
Construction
Type & style
- Home type: SingleFamily
- Architectural style: Backsplit
- Property subtype: Single Family Residence, Residential
Materials
- Brick Veneer, Vinyl Siding
- Foundation: Poured Concrete
- Roof: Asphalt Shing
Condition
- 16-30 Years
- New construction: No
- Year built: 2004
Utilities & green energy
- Sewer: Sewer (Municipal)
- Water: Municipal-Metered
Community & HOA
Community
- Security: Smoke Detector
Location
- Region: Waterloo
Financial & listing details
- Price per square foot: C$644/sqft
- Annual tax amount: C$6,744
- Date on market: 9/14/2026
- Inclusions: Built-in Microwave, Dishwasher, Dryer, Garage Door Opener, Refrigerator, Smoke Detector, Stove, Washer
Price history
| Date | Event | Price |
|---|---|---|
| 9/14/2026 | Listed for sale | C$899,900C$644/sqft |
Source: ITSO #40859976 Report a problem | ||
Public tax history
Tax history is unavailable.
Climate risks
Neighborhood: Conservation Meadows
Nearby schools
GreatSchools rating
No schools nearby
We couldn't find any schools near this home.

Similar homes
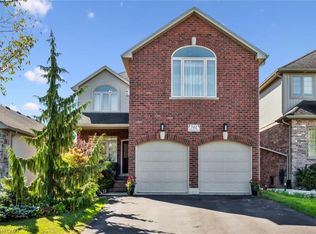
- C$949,0004 bd3 ba1.4k sqft555 Killbear Ct, Waterloo, ON N2V 2R9For Sale
 MLS ID #40862258, Annabell Tranter, Broker, RE/MAX Real Estate Centre Inc.. ITSO
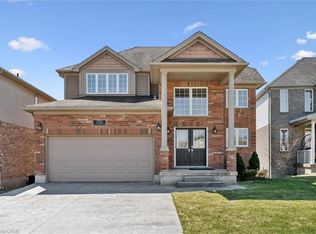
 - C$875,0004 bd4 ba2k sqft364 Stoneheight Pl, Waterloo, ON N2V 2A8For Sale
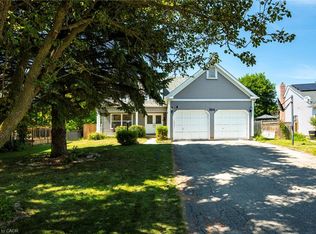 MLS ID #40862504, Bradley Mayer-Harman, Salesperson, CENTURY 21 MILLENNIUM INC. ITSO
 - C$950,0004 bd4 ba2k sqft731 Butternut Ave, Waterloo, ON N2V 2L1For Sale
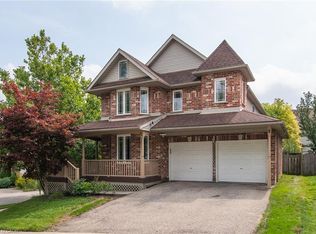 MLS ID #40861507, David Lu, Salesperson, Peak Realty Ltd.. ITSO
 - C$899,0003 bd3 ba1.7k sqft537 Havendale Pl, Waterloo, ON N2T 2T3For Sale
 MLS ID #40859466, Geraldine Mahood, Broker, RE/MAX Twin City Realty Inc.. ITSO
