Discover the perfect home for you and your family! This stunning 3-bedroom, 2800 square feet living space residence offers everything you've been dreaming of and more. Nestled against a serene greenbelt, high end interlock driveway, this property features a fully finished walk-out basement with 3 piece bathroom and wet bar, composite deck, and an open concept design that makes it an ideal choice for families and investors alike. This home is perfectly situated in a sought-after location with one of the best public elementary schools just a stone's throw away. Surrounded by convenience, you'll find parks, a university, a mall, and major highways in close proximity, making daily life a breeze. With its family-oriented neighbourhood and prime location, this property is an excellent choice for families looking to settle down in a peaceful and friendly community. Additionally, the potential for a great return on investment makes it a lucrative opportunity for investors seeking a valuable property. Don't miss out on the chance to call this remarkable property your own or to make a wise investment move. Act quickly, as opportunities like this don't come around often! Upgrades include: STOVE 2021, WASHER AND DRYER 2019, REFRIGERATOR 2020, SHINGLE 2018, INTERLOCK DRIVEWAY 2020
For sale
C$885,000
575 Violet St, Waterloo, ON N2V 2T8
3beds
2,001sqft
Single Family Residence, Residential
Built in 2004
3,056 Square Feet Lot
$-- Zestimate®
C$442/sqft
C$-- HOA
What's special
High end interlock drivewayFully finished walk-out basementWet barComposite deckOpen concept design
- 56 days
- 33
- 0
Zillow last checked:
Listing updated:
Listed by:
Ryan Shi, Salesperson,
Royal LePage Wolle Realty
Source: ITSO,MLS®#: 40852869Originating MLS®#: Cornerstone Association of REALTORS®
Facts & features
Interior
Bedrooms & bathrooms
- Bedrooms: 3
- Bathrooms: 4
- Full bathrooms: 3
- 1/2 bathrooms: 1
- Main level bathrooms: 1
Other
- Level: Second
Bedroom
- Level: Second
- Area: 197.82
- Dimensions: 14ft. 10in. X 14ft. 3in.
Bedroom
- Level: Second
- Area: 91.14
- Dimensions: 10ft. 6in. X 9ft. 6in.
Bathroom
- Features: 2-Piece
- Level: Main
- Area: 81.22
- Dimensions: 10ft. 9in. X 8ft. 5in.
Bathroom
- Features: 4-Piece
- Level: Second
- Area: 90.74
- Dimensions: 10ft. 6in. X 9ft. 2in.
Bathroom
- Features: 4-Piece
- Level: Basement
Other
- Features: 4-Piece
- Level: Second
- Area: 199.05
- Dimensions: 18ft. 3in. X 11ft. 4in.
Dining room
- Level: Main
- Area: 90.3
- Dimensions: 10ft. 0in. X 9ft. 3in.
Family room
- Level: Second
Foyer
- Level: Main
- Area: 222.22
- Dimensions: 20ft. 2in. X 11ft. 10in.
Kitchen
- Level: Main
Living room
- Level: Main
- Area: 305.44
- Dimensions: 19ft. 9in. X 16ft. 0in.
Other
- Level: Basement
Recreation room
- Level: Basement
Utility room
- Level: Basement
Heating
- Forced Air, Natural Gas
Cooling
- Central Air
Appliances
- Included: Water Heater, Water Softener, Dishwasher, Dryer, Microwave, Range Hood, Refrigerator, Stove, Washer
- Laundry: In-Suite, Lower Level
Features
- Auto Garage Door Remote(s)
- Basement: Walk-Out Access,Full,Finished,Sump Pump
- Number of fireplaces: 1
- Fireplace features: Gas
Interior area
- Total structure area: 2,854
- Total interior livable area: 2,001 sqft
- Finished area above ground: 2,001
- Finished area below ground: 853
Video & virtual tour
Property
Parking
- Total spaces: 3
- Parking features: Attached Garage, Garage Door Opener, Interlock, Private Drive Double Wide
- Attached garage spaces: 1
- Uncovered spaces: 2
Features
- Stories: 2
- Patio & porch: Deck
- Exterior features: Backs on Greenbelt
- Has view: Yes
- View description: Forest, Park/Greenbelt
- Frontage type: North
- Frontage length: 30.05
Lot
- Size: 3,056 Square Feet
- Dimensions: 30.05 x 101.72
- Features: Urban, Greenbelt, Library, Park, Public Transit, Quiet Area, Schools, Shopping Nearby
Details
- Parcel number: 226842846
- Zoning: FR50
Construction
Type & style
- Home type: SingleFamily
- Property subtype: Single Family Residence, Residential
Materials
- Brick, Concrete, Vinyl Siding
- Foundation: Poured Concrete
- Roof: Asphalt Shing
Condition
- 16-30 Years
- New construction: No
- Year built: 2004
Utilities & green energy
- Sewer: Sewer (Municipal)
- Water: Municipal
Community & HOA
Location
- Region: Waterloo
Financial & listing details
- Price per square foot: C$442/sqft
- Annual tax amount: C$5,857
- Date on market: 8/3/2026
- Inclusions: Dishwasher, Dryer, Garage Door Opener, Microwave, Range Hood, Refrigerator, Stove, Washer
Price history
| Date | Event | Price |
|---|---|---|
| 9/11/2026 | Price change | C$885,000-1.1%C$442/sqft |
Source: ITSO #40852869 Report a problem | ||
| 8/21/2026 | Price change | C$895,000-1.1%C$447/sqft |
Source: ITSO #40852869 Report a problem | ||
| 8/12/2026 | Price change | C$905,000+13.3%C$452/sqft |
Source: ITSO #40852869 Report a problem | ||
| 8/3/2026 | Listed for sale | C$799,000-9.7%C$399/sqft |
Source: ITSO #40852869 Report a problem | ||
| 7/17/2023 | Listing removed | -- |
Source:  Engel & Volkers Report a problem Engel & Volkers Report a problem | ||
| 7/13/2023 | Pending sale | C$885,000C$442/sqft |
Source: Engel & Volkers #40448737 Report a problem | ||
| 7/5/2023 | Listed for sale | C$885,000C$442/sqft |
Source: Engel & Volkers #40448737 Report a problem | ||
Public tax history
Tax history is unavailable.
Climate risks
Neighborhood: N2V
Nearby schools
GreatSchools rating
No schools nearby
We couldn't find any schools near this home.
Schools provided by the listing agent
- Elementary: Abraham Erb P.S./St. Nicholas
- High: Laurel Heights S.S./Resurrection
Source: ITSO. This data may not be complete. We recommend contacting the local school district to confirm school assignments for this home.
- C$849,9004 bd3 ba1.8k sqft569 Violet St, Waterloo, ON N2V2T8For Sale
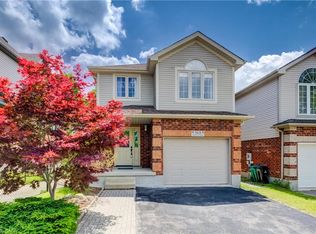
- C$3,5003 bd4 ba2.1k sqft619 Wild Ginger Ave #C16, Waterloo, ON N2V2X1For Rent

- C$--3 bd2 ba-- sqft619 Wild Ginger Ave #1457390, Waterloo, ON N2V2X1Off Market
- C$--3 bd4 ba2.1k sqft619 Wild Ginger Ave #1414417, Waterloo, ON N2V2X1Off Market
Similar homes
- C$899,9005 bd4 ba1.7k sqft425 Speckled Alder St, Waterloo, ON N2V 2T5For Sale
 MLS ID #40857140, Andre Ozsever, Salesperson, Century 21 Right Time Real Estate Inc.. ITSO
 - C$850,0003 bd4 ba1.7k sqft642 Interlaken Dr, Waterloo, ON N2T 2Y5For Sale
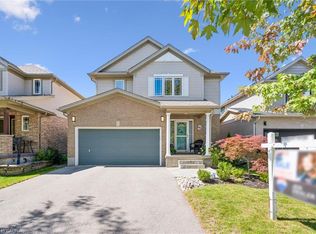 MLS ID #40866404, Jen Ziegler, Salesperson, RE/MAX SOLID GOLD REALTY (II) LTD.. ITSO
 - C$999,9903 bd4 ba2.4k sqft736 Wood Lily St, Waterloo, ON N2V 0C9New Construction
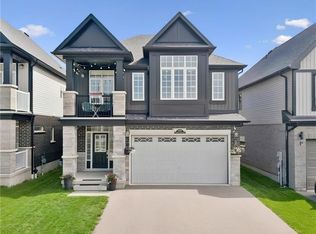 MLS ID #40866742, Ajay Shah, Broker of Record, HOMELIFE MIRACLE REALTY LTD. ITSO
 - C$850,0003 bd3 ba2.7k sqft729 Keats Way, Waterloo, ON N2T 2Y2For Sale
 MLS ID #40837561, Rainer Neufeld, Broker, RE/MAX SOLID GOLD REALTY (II) LTD.. ITSO
