Welcome to this beautifully maintained 4 bedroom end-unit FREEHOLD TOWNHOME (NO CONFO FEES) located in one of Waterloo's most desirable neighbourhoods. Close to top-rated schools, Laurel Creek Conservation Area, walking trails, shopping, and more. Offering 4 bedrooms and 2 bathrooms, this carpet-free home features hardwood and tile flooring throughout, a bright and spacious layout, and vaulted ceilings in the family room that add to the open space. The kitchen features beautiful updated granite countertops and a large island, perfect for your next family gathering. Right off the dining area is direct access to a covered porch, creating a great space to relax or entertain outdoors. The home also offers a large front enteranceway, main floor laundry, and a single-car garage. The unfinished basement offers endless potential for a future living space and includes a rough-in for an additional bathroom. With no condo fees, generous room sizes, and plenty of natural light throughout, this is a fantastic opportunity to own in a sought-after family-friendly community.
For sale
C$649,900
973 Creekside Dr, Waterloo, ON N2V 2W5
4beds
1,739sqft
Row/Townhouse, Residential
Built in ----
2,831 Square Feet Lot
$-- Zestimate®
C$374/sqft
C$-- HOA
What's special
Carpet-free homeBright and spacious layoutBeautiful updated granite countertopsMain floor laundrySingle-car garageGenerous room sizes
- 13 hours
- 5
- 0
Zillow last checked:
Listing updated:
Listed by:
Rachel Stahlbaum, Salesperson,
Peak Realty Ltd.
Source: ITSO,MLS®#: 40872420Originating MLS®#: Cornerstone Association of REALTORS®
Facts & features
Interior
Bedrooms & bathrooms
- Bedrooms: 4
- Bathrooms: 2
- Full bathrooms: 1
- 1/2 bathrooms: 1
- Main level bathrooms: 1
Bedroom
- Level: Second
Bedroom
- Level: Second
Bedroom
- Level: Second
Other
- Level: Second
Bathroom
- Features: 4-Piece
- Level: Second
Bathroom
- Features: 2-Piece
- Level: Main
Dining room
- Level: Main
Foyer
- Level: Main
Kitchen
- Level: Main
Laundry
- Level: Main
Living room
- Level: Main
Heating
- Forced Air, Natural Gas
Cooling
- Central Air
Appliances
- Included: Water Heater, Dishwasher, Dryer, Range Hood, Refrigerator, Stove, Washer
- Laundry: Main Level
Features
- Windows: Window Coverings
- Basement: Full,Unfinished
- Has fireplace: No
Interior area
- Total structure area: 1,739
- Total interior livable area: 1,739 sqft
- Finished area above ground: 1,739
Video & virtual tour
Property
Parking
- Total spaces: 2
- Parking features: Attached Garage, Garage Door Opener, Outside/Surface/Open
- Attached garage spaces: 1
- Uncovered spaces: 1
Features
- Stories: 2
- Patio & porch: Deck
- Waterfront features: Lake/Pond
- Frontage type: East
- Frontage length: 21.67
Lot
- Size: 2,831 Square Feet
- Dimensions: 21.67 x 104.99
- Features: Urban, Greenbelt, Highway Access, Major Highway, Park, Playground Nearby, Quiet Area, Schools, Shopping Nearby, Skiing, Trails
Details
- Parcel number: 226843581
- Zoning: FR50
Construction
Type & style
- Home type: Townhouse
- Architectural style: Townhouse
- Property subtype: Row/Townhouse, Residential
- Attached to another structure: Yes
Materials
- Aluminum Siding, Brick
- Foundation: Concrete Perimeter
- Roof: Asphalt Shing
Condition
- 6-15 Years
- New construction: No
Utilities & green energy
- Sewer: Sewer (Municipal)
- Water: Municipal
Community & HOA
Location
- Region: Waterloo
Financial & listing details
- Price per square foot: C$374/sqft
- Annual tax amount: C$4,151
- Date on market: 10/21/2026
- Inclusions: Dishwasher, Dryer, Garage Door Opener, Range Hood, Refrigerator, Stove, Washer, Window Coverings
- Exclusions: Landscaping Garden Bed Rocks And/Or Large Rocks At The Front Of The House And Side Of The House Not Included.
Price history
| Date | Event | Price |
|---|---|---|
| 10/21/2026 | Listed for sale | C$649,900C$374/sqft |
Source: ITSO #40872420 Report a problem | ||
Public tax history
Tax history is unavailable.
Climate risks
Neighborhood: N2V
Nearby schools
GreatSchools rating
No schools nearby
We couldn't find any schools near this home.



Similar homes
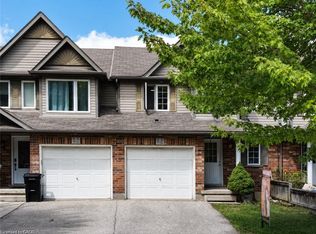
- C$699,0004 bd2 ba1.5k sqft541 Wild Iris Ave, Waterloo, ON N2V 2W4For Sale
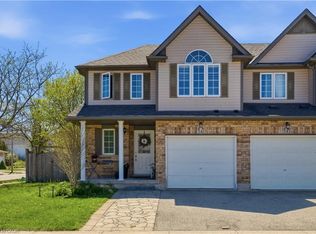 MLS ID #40852607, Yan Li, Broker, Peak Realty Ltd.. ITSO
- C$619,0002 bd4 ba1.8k sqft365 Bennington Gate #7, Waterloo, ON N2T 2L1For Sale
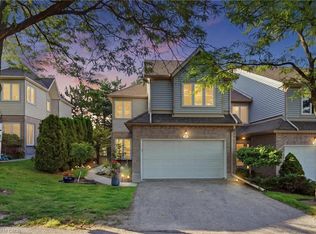 MLS ID #40872261, Jason Baronette, Salesperson, RED AND WHITE REALTY INC.. ITSO
- C$688,0004 bd3 ba1.4k sqft206 Buttercup Ct, Waterloo, ON N2V 2W8For Sale
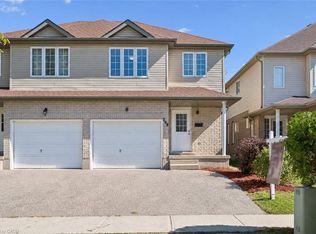 MLS ID #40869623, Imy Zhang, Salesperson, Avion Realty Inc.. ITSO
- C$749,0005 bd4 ba1.7k sqft425 Speckled Alder St, Waterloo, ON N2V 2T5For Sale
 MLS ID #40872059, Andre Ozsever, Salesperson, Century 21 Right Time Real Estate Inc.. ITSO
