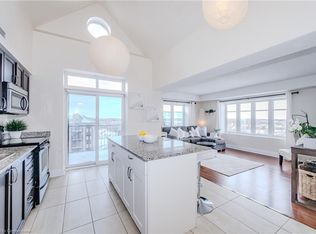
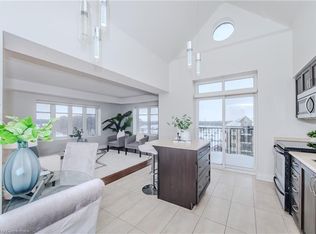
This Amazing condo in a popular neighbourhood - Laurelwood, facing South with a bright, open layout, 2 bedrooms, 2 full bathrooms and 2 Parking Spaces. Upgraded white cabinetry on black granite kitchen, upgraded beautiful backsplash, under-mount lighting, upgraded stainless steel appliances including bar/wine fridge, upgraded lighting throughout.Insuite laundry. Well-painted, ready to move in. Great common amenities include a pool table, bike room, Locker room, Lounge, party room with a kitchen, a media room for private movie nights, and a gazebo with gas BBQs. The house is close to schools, ideal for families with school-going children, families with grown-up children, or empty nesters. The house is also conveniently located close to grocery shops, bus stops, a YMCA, a library, the boardwalk, Costco, conservation areas, and Lots of walking trails! Both the University of Waterloo and Wilfrid Laurier University are just a 10-minute drive by bus #13 or car. A MUST-SEE House!!!
Pending
C$499,900
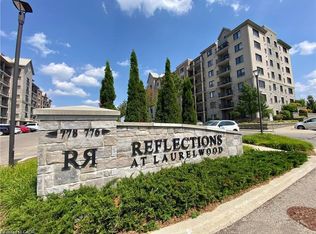
776 Laurelwood Dr #406, Waterloo, ON N2V 0A8
2beds
1,085sqft
Condo/Apt Unit, Residential, Condominium
Built in 2012
-- sqft lot
$-- Zestimate®
C$461/sqft
C$452/mo HOA
What's special
- 36 days |
- 4 |
- 0 |
Zillow last checked:
Listing updated:
Listed by:
Ying Susan Jiang, Broker,
Royal LePage Peaceland Realty
Source: ITSO,MLS®#: 40840228Originating MLS®#: Cornerstone Association of REALTORS®
Facts & features
Interior
Bedrooms & bathrooms
- Bedrooms: 2
- Bathrooms: 2
- Full bathrooms: 2
- Main level bathrooms: 2
- Main level bedrooms: 2
Other
- Level: Main
Bedroom
- Level: Main
Bathroom
- Features: 4-Piece
- Level: Main
Other
- Features: 4-Piece
- Level: Main
Kitchen
- Level: Main
Laundry
- Level: Main
Other
- Level: Main
Heating
- Forced Air, Natural Gas
Cooling
- Central Air
Appliances
- Included: Water Heater, Dishwasher, Dryer, Refrigerator, Stove, Washer
- Laundry: In-Suite
Features
- Elevator
- Windows: Window Coverings
- Basement: None
- Has fireplace: No
Interior area
- Total structure area: 1,085
- Total interior livable area: 1,085 sqft
- Finished area above ground: 1,085
Video & virtual tour
Property
Parking
- Total spaces: 2
- Parking features: Outside/Surface/Open
- Garage spaces: 1
- Uncovered spaces: 1
- Details: Assigned Space: P211, P157
Features
- Stories: 1
- Patio & porch: Open
- Exterior features: Balcony, Controlled Entry
- Frontage type: South
Lot
- Features: Urban, Greenbelt, Library, Park, Playground Nearby, Public Transit, School Bus Route, Schools, Shopping Nearby
Details
- Parcel number: 235520238
- Zoning: MR100
Construction
Type & style
- Home type: Condo
- Property subtype: Condo/Apt Unit, Residential, Condominium
- Attached to another structure: Yes
Materials
- Brick, Cement Siding, Steel Siding, Stone, Stucco
- Foundation: Poured Concrete
- Roof: Flat
Condition
- 6-15 Years
- New construction: No
- Year built: 2012
Utilities & green energy
- Sewer: Sewer (Municipal)
- Water: Municipal
Community & HOA
Community
- Security: Smoke Detector
HOA
- Has HOA: Yes
- Amenities included: BBQs Permitted, Game Room, Media Room, Party Room, Parking
- Services included: Insurance, Building Maintenance, Doors, Maintenance Grounds, Parking, Property Management Fees, Roof, Snow Removal, Water, Windows
- HOA fee: C$452 monthly
Location
- Region: Waterloo
Financial & listing details
- Price per square foot: C$461/sqft
- Annual tax amount: C$3,796
- Date on market: 7/12/2026
- Inclusions: Dishwasher, Dryer, Refrigerator, Smoke Detector, Stove, Washer, Window Coverings
Price history
| Date | Event | Price |
|---|---|---|
| 7/12/2026 | Pending sale | C$499,900C$461/sqft |
Source: ITSO #40840228 Report a problem | ||
Public tax history
Tax history is unavailable.
Climate risks
Neighborhood: N2V
Nearby schools
GreatSchools rating
No schools nearby
We couldn't find any schools near this home.
Schools provided by the listing agent
- Elementary: Abraham Erb P.S./ St. Nicholas Catholic School
- High: Laurel Heights S.S. / Resurrection Catholic Secondary School
Source: ITSO. This data may not be complete. We recommend contacting the local school district to confirm school assignments for this home.
- C$470,0002 bd2 ba1k sqft776 Laurelwood Dr #609, Waterloo, ON N2V0A8Sold

- C$---- bd-- ba-- sqft776 Laurelwood Dr #311, Waterloo, ON N2V0A8Off Market
- C$560,0002 bd2 ba1.1k sqft776 Laurelwood Dr #701, Waterloo, ON N2V0A8Sold
- C$565,0002 bd2 ba1.1k sqft776 Laurelwood Dr #715, Waterloo, ON N2V0A8Sold
- C$--2 bd2 ba1k sqft778 Laurelwood Dr #405, Waterloo, ON N2V0G3Off Market
- C$530,0002 bd2 ba-- sqft778 Laurelwood Dr #313, Waterloo, ON N2V0G3For Sale
- C$--2 bd2 ba1k sqft778 Laurelwood Dr, Waterloo, ON N2V2W2Off Market
- C$539,9002 bd2 ba1.1k sqft776 Laurelwood Dr #716, Waterloo, ON N2V0A8New Construction
Similar homes
- C$479,9002 bd2 ba1k sqft776 Laurelwood Dr Unit 302, Waterloo, ON N2V 0A8For Sale
 MLS ID #40847402, Adarsh Tewari, Salesperson, CENTURY 21 RIGHT TIME REAL ESTATE INC.. ITSO
 - C$539,9002 bd2 ba1.1k sqftReflections, Waterloo, ON N2V 0A8New Construction
 MLS ID #40842678, Ilija Lukic, Salesperson, PEAK REALTY LTD.. ITSO
 - C$499,9003 bd2 ba963 sqft318 Spruce St Unit 2203, Waterloo, ON N2L 0E9For Sale
 MLS ID #40837177, Dawn S. Peace, Salesperson, RE/MAX TWIN CITY REALTY INC.. ITSO
 - C$474,9002 bd1 ba740 sqft280 Lester St #404, Waterloo, ON N2L 0G2For Sale
 MLS ID #40853702, Mat Wojtas, Broker, Royal LePage Wolle Realty. ITSO
 - C$589,9002 bd2 ba1.1k sqft144 Park, Waterloo, ON N2L 0B6For SaleMLS ID #40853817, Ken Cameron, Broker of Record, RE/MAX SOLID GOLD REALTY (II) LTD.. ITSO
- C$435,9992 bd2 ba668 sqft158 King St N #2101, Waterloo, ON N2J 0E5For SaleMLS ID #40850825, Lidia Tagliabracci, Salesperson, Royal LePage Wolle Realty. ITSO
- C$499,0002 bd3 ba1.2k sqft142 Foamflower Pl #12, Waterloo, ON N2V 0J1New ConstructionMLS ID #40842536, Yong Chan Jang, Salesperson, RIGHT AT HOME REALTY BROKERAGE. ITSO
- C$479,0001 bd2 ba860 sqft275 Larch St Unit G105, Waterloo, ON N2L 3R2For SaleMLS ID #40840457, Daniel Doucette, Salesperson, SHAW REALTY GROUP INC.. ITSO
- C$414,9002 bd2 ba1.1k sqftThe Atriums, Waterloo, ON N2J 4T3For SaleMLS ID #40843547, Neil Strickler, Salesperson, Royal LePage Wolle Realty. ITSO
- C$425,0002 bd2 ba666 sqftSage 6, Waterloo, ON N2L 0H2For SaleMLS ID #40844850, Sophia Georgiou, Salesperson, RE/MAX TWIN CITY REALTY INC.. ITSO
- C$459,9001 bd2 ba691 sqftThe Bauer Loft, Waterloo, ON N2J 1R1For SaleMLS ID #40837423, Lorena Marc, Salesperson, Re/Max Icon Realty. ITSO
- C$649,9002 bd2 ba1.1k sqft144 Park, Waterloo, ON N2L 0B6For SaleMLS ID #40851419, Vicki Mcfarlane, Salesperson, CONDO CULTURE, BROKERAGE. ITSO
- C$449,9004 bd3 ba1.3k sqft250 Keats Way #6, Waterloo, ON N2L 6J5For SaleMLS ID #40842072, Elias Jiryis, Broker, RE/MAX Twin City Realty Inc.. ITSO
- C$549,9002 bd2 ba791 sqft15 Prince Albert Blvd #216, Kitchener, ON N2H 0C2For SaleMLS ID #40835682, Rajvir Grewal, Broker, Re/Max GOLD REALTY INC. ITSO
- C$544,9903 bd2 ba1.1k sqft39 Lomond Ln, Kitchener, ON N2R 0R4New ConstructionMLS ID #40855450, Anurag Sharma, Broker, RE/MAX Twin City Realty Inc.. ITSO
- C$569,0002 bd3 ba1.1k sqft142 Foamflower Pl #A036, Waterloo, ON N2V 0J1For SaleMLS ID #40837748, Sheeba Kaladgi, Salesperson, Royal LePage Wolle Realty. ITSO
- C$385,0002 bd2 ba1.1k sqft500 Westmount Rd W #103, Kitchener, ON N2M 5M9For SaleMLS ID #40847268, Carter Jakob Joel Rudge, Salesperson, Realty Network. ITSO
- C$411,0001 bd2 ba771 sqftUrl Condo, Waterloo, ON N2L 3R2For SaleMLS ID #40852431, Jayant Vyas, Salesperson, HOMELIFE MIRACLE REALTY LTD. ITSO
- C$549,0003 bd2 ba1k sqft175 Commonwealth St #107, Kitchener, ON N2E 0H4For SaleMLS ID #40818428, Ashu Garcha, Salesperson, Re/Max GOLD REALTY INC BRAMPTON. ITSO
- C$410,0002 bd1 ba963 sqft1989 Ottawa St S #17G, Kitchener, ON N2E 0G7For SaleMLS ID #40853136, Linda Cabral, Salesperson, Corcoran Horizon Realty. ITSO
