Welcome to this stunning two-bedroom, two-bathroom corner suite featuring a rare southwest exposure and an abundance of natural light throughout the day. This bright and spacious open-concept layout offers comfortable living and effortless entertaining. The modern kitchen is equipped with ample cabinetry, stainless steel appliances, and a functional center island, with sliding doors leading to a private balcony overlooking the expansive green space of the neighboring school grounds. The sun-filled living room is enhanced by two large windows, while the primary bedroom features a large window and a private ensuite with a walk-in glass shower. The generously sized second bedroom is conveniently located next to a full four-piece bathroom, making it ideal for family members or guests. Additional features include in-suite laundry with a stackable washer and dryer, one above-grade parking space (#111), and an oversized exclusive storage locker (#1707) located in Locker Room 1700 on the main floor. Situated in the highly sought-after Laurelwood community, this exceptional condo backs onto top-rated Waterloo Region schools, including Laurel Heights Secondary School and Abraham Erb Public School. Public transit provides direct access to the University of Waterloo and major shopping destinations, while supermarkets, shops, the YMCA, library, parks, playgrounds, nature trails, and Laurel Creek Conservation Area are all within walking distance. Residents enjoy excellent building amenities including a welcoming lobby, elevator, outdoor BBQ area, games room, theatre room, party room, visitor parking, and bicycle storage. This is a rare opportunity to own a beautiful, move-in ready home in one of Waterloo's most desirable neighbourhoods
For sale
C$479,900
776 Laurelwood Dr Unit 302, Waterloo, ON N2V 0A8
2beds
1,086sqft
Condo/Apt Unit, Residential, Condominium
Built in 2012
-- sqft lot
$-- Zestimate®
C$442/sqft
C$894/mo HOA
What's special
- 37 days |
- 21 |
- 0 |
Zillow last checked:
Listing updated:
Listed by:
Adarsh Tewari, Salesperson,
CENTURY 21 RIGHT TIME REAL ESTATE INC.,
Priyanka Mahajan, Salesperson,
CENTURY 21 RIGHT TIME REAL ESTATE INC.
Source: ITSO,MLS®#: 40847402Originating MLS®#: Cornerstone Association of REALTORS®
Facts & features
Interior
Bedrooms & bathrooms
- Bedrooms: 2
- Bathrooms: 2
- Full bathrooms: 2
- Main level bathrooms: 2
- Main level bedrooms: 2
Other
- Description: Carpet Free, Ensuite
- Level: Main
Bedroom
- Description: Carpet Free , Laminate
- Level: Main
Bathroom
- Description: 4-Piece
- Features: 4-Piece
- Level: Main
Other
- Description: 3-Piece
- Features: 3-Piece
- Level: Main
Kitchen
- Description: Sliding doors, Walkout to Balcony/Deck
- Level: Main
Other
- Description: Carpet free, Laminate
- Level: Main
Heating
- Forced Air
Cooling
- Central Air
Appliances
- Included: Built-in Microwave, Dishwasher, Dryer, Refrigerator, Stove, Washer
- Laundry: In-Suite
Features
- Windows: Window Coverings
- Has fireplace: No
Interior area
- Total structure area: 1,086
- Total interior livable area: 1,086 sqft
- Finished area above ground: 1,086
Property
Parking
- Total spaces: 1
- Parking features: Outside/Surface/Open
- Uncovered spaces: 1
- Details: Assigned Space: 1
Features
- Stories: 1
- Patio & porch: Open
- Frontage type: South
Lot
- Features: Urban, Ample Parking, Campground, Greenbelt, Landscaped, Library, Park, Place of Worship, Playground Nearby, Public Transit, Quiet Area, Rec./Community Centre, Regional Mall, School Bus Route, Schools, Shopping Nearby, Trails
Details
- Parcel number: 235520220
- Zoning: RMU-20
- Other equipment: Intercom
Construction
Type & style
- Home type: Condo
- Property subtype: Condo/Apt Unit, Residential, Condominium
- Attached to another structure: Yes
Materials
- Brick, Stone, Stucco
- Roof: Tar/Gravel
Condition
- 6-15 Years
- New construction: No
- Year built: 2012
Utilities & green energy
- Sewer: Sewer (Municipal)
- Water: Municipal
Community & HOA
Community
- Security: Carbon Monoxide Detector
HOA
- Has HOA: Yes
- Amenities included: Barbecue, Elevator(s), Game Room, Library, Media Room, Party Room, Parking
- HOA fee: C$447 monthly
- Second HOA fee: C$447 monthly
Location
- Region: Waterloo
Financial & listing details
- Price per square foot: C$442/sqft
- Annual tax amount: C$3,953
- Date on market: 7/12/2026
- Inclusions: Built-in Microwave, Carbon Monoxide Detector, Dishwasher, Dryer, Refrigerator, Stove, Washer, Window Coverings
Price history
| Date | Event | Price |
|---|---|---|
| 7/20/2026 | Price change | C$479,900+20%C$442/sqft |
Source: ITSO #40847402 Report a problem | ||
| 7/12/2026 | Listed for sale | C$399,900C$368/sqft |
Source: ITSO #40847402 Report a problem | ||
Public tax history
Tax history is unavailable.
Climate risks
Neighborhood: N2V
Nearby schools
GreatSchools rating
No schools nearby
We couldn't find any schools near this home.
Schools provided by the listing agent
- Elementary: Abraham Erb Public School
- High: Laurel Heights Secondary School
Source: ITSO. This data may not be complete. We recommend contacting the local school district to confirm school assignments for this home.
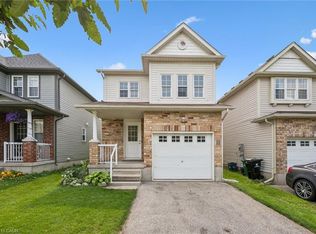
- C$699,9003 bd2 ba1.4k sqft751 Laurelwood Dr, Waterloo, ON N2V2W2For Sale
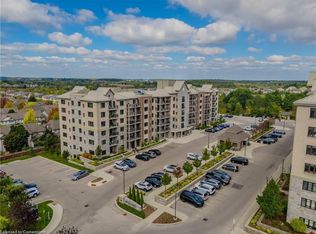
- C$529,9002 bd2 ba1k sqft778 Laurelwood Dr #705, Waterloo, ON N2V0G3Sold
- C$539,9002 bd2 ba1.1k sqft776 Laurelwood Dr #716, Waterloo, ON N2V0A8New Construction

- C$497,0002 bd2 ba932 sqft776 Laurelwood Dr #101, Waterloo, ON N2V0A8For Sale

- C$--2 bd2 ba1k sqft778 Laurelwood Dr #303, Waterloo, ON N2V0G3Off Market
- C$---- bd-- ba-- sqft776 Laurelwood Dr #405, Waterloo, ON N2V0A8Off Market
- C$545,0002 bd2 ba1.1k sqft778 Laurelwood Dr #413, Waterloo, ON N2V0G3Sold
- C$--2 bd2 ba1k sqft778 Laurelwood Dr #110, Waterloo, ON N2V0G3Off Market
Similar homes
- C$539,9002 bd2 ba1.1k sqftReflections, Waterloo, ON N2V 0A8New ConstructionMLS ID #40842678, Ilija Lukic, Salesperson, PEAK REALTY LTD.. ITSO
- C$474,9002 bd1 ba740 sqft280 Lester St #404, Waterloo, ON N2L 0G2For Sale
 MLS ID #40853702, Mat Wojtas, Broker, Royal LePage Wolle Realty. ITSO
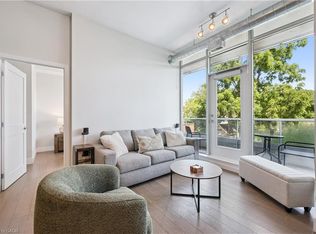
 - C$465,0002 bd2 ba760 sqft42 Bridgeport Rd E #201, Waterloo, ON N2J 0B3For Sale
 MLS ID #40851398, Matt Campbell, Salesperson, Royal LePage Wolle Realty. ITSO
 - C$435,9992 bd2 ba668 sqft158 King St N #2101, Waterloo, ON N2J 0E5For Sale
 MLS ID #40850825, Lidia Tagliabracci, Salesperson, Royal LePage Wolle Realty. ITSO
 - C$414,9002 bd2 ba1.1k sqftThe Atriums, Waterloo, ON N2J 4T3For SaleMLS ID #40843547, Neil Strickler, Salesperson, Royal LePage Wolle Realty. ITSO
- C$425,0002 bd2 ba666 sqftSage 6, Waterloo, ON N2L 0H2For SaleMLS ID #40844850, Sophia Georgiou, Salesperson, RE/MAX TWIN CITY REALTY INC.. ITSO
- C$479,9001 bd1 ba570 sqftIcon, Waterloo, ON N2L 3W9For SaleMLS ID #40824743, Yong Chan Jang, Salesperson, RIGHT AT HOME REALTY BROKERAGE. ITSO
- C$499,0002 bd3 ba1.2k sqft142 Foamflower Pl #12, Waterloo, ON N2V 0J1New ConstructionMLS ID #40842536, Yong Chan Jang, Salesperson, RIGHT AT HOME REALTY BROKERAGE. ITSO
- C$449,9004 bd3 ba1.3k sqft250 Keats Way #6, Waterloo, ON N2L 6J5For SaleMLS ID #40842072, Elias Jiryis, Broker, RE/MAX Twin City Realty Inc.. ITSO
- C$385,0002 bd2 ba1.1k sqft500 Westmount Rd W #103, Kitchener, ON N2M 5M9For SaleMLS ID #40847268, Carter Jakob Joel Rudge, Salesperson, Realty Network. ITSO
- C$411,0001 bd2 ba771 sqftUrl Condo, Waterloo, ON N2L 3R2For SaleMLS ID #40852431, Jayant Vyas, Salesperson, HOMELIFE MIRACLE REALTY LTD. ITSO
- C$349,9002 bd2 ba1.1k sqft55 Blue Springs Dr #302, Waterloo, ON N2J 4T3For SaleMLS ID #40837051, Yong Chan Jang, Salesperson, RIGHT AT HOME REALTY BROKERAGE. ITSO
- C$369,9002 bd1 ba1.1k sqftEastwood Condos, Kitchener, ON N2G 4T8For SaleMLS ID #40845028, Daniel Lambkin, Salesperson, Peak Realty Ltd.. ITSO
- C$349,0001 bd1 ba664 sqft128 King St N #911, Waterloo, ON N2J 2X9For SaleMLS ID #40834449, Jasmine Kaur, Salesperson, HOMELIFE MIRACLE REALTY MISSISSAUGA. ITSO
- C$399,9991 bd1 ba633 sqftCirca 1877, Waterloo, ON N2J 0E7For SaleMLS ID #40848580, Erin Holowach, Salesperson, ComFree. ITSO
- C$578,0003 bd2 ba1.3k sqftSage 1, Waterloo, ON N2L 3H6For SaleMLS ID #40814478, Austin Ye, Salesperson, HOMELIFE LANDMARK REALTY INC. ITSO
- C$459,9002 bd1 ba747 sqft155 Commonwealth St #205, Kitchener, ON N2E 0G5For SaleMLS ID #40836831, Miro Lukic, Salesperson, Peak Realty Ltd.. ITSO
- C$424,9002 bd2 ba1k sqft10 Palace St #B1, Kitchener, ON N2E 0J3For SaleMLS ID #40843040, Mike Harvey, Broker, Royal LePage Wolle Realty. ITSO
- C$549,9002 bd2 ba791 sqft15 Prince Albert Blvd #216, Kitchener, ON N2H 0C2For SaleMLS ID #40835682, Rajvir Grewal, Broker, Re/Max GOLD REALTY INC. ITSO
- C$579,9002 bd3 ba1.3k sqft464 Beechwood Pl #3, Waterloo, ON N2T 1Z2For SaleMLS ID #40844510, Mark J. Stuebing, Salesperson, PEAK REALTY LTD.. ITSO
