Unbelievable value for a 2 bedroom condo in Uptown Waterloo! This gorgeous, upgraded 2 bedroom, 2 bathroom condo featuring 10 ft soaring ceilings is ideally situated on the backside of the building! Conveniently located close to the LRT, Universities, Waterloo Park and more and with quick and easy expressway access you can be in the GTA in no time. Just some of the features of this beauty include a large expanse of floor to ceiling windows, 2 separate access points to your huge balcony, there’s also a primary bedroom suite with walkin closet and luxury ensuite. There’s a second bedroom and full main bath, an amazing kitchen with granite counters and stainless appliances and this unit features insuite laundry. Amenities include a storage locker, underground parking, and access to an exercise room, entertainment room and terrace which features a community garden, BBQ and lounge space.Note living room and bedroom photos have been digitally staged.
Sold for $435,000
C$435,000
42 Bridgeport Rd E #201, Waterloo, ON N2J 0B3
2beds
759sqft
Condo/Apt Unit, Residential, Condominium
Built in 2011
-- sqft lot
$-- Zestimate®
C$573/sqft
C$2,182 Estimated rent
Home value
Not available
Estimated sales range
Not available
Not available
Owner options
List your home for rent
C$2,182/mo
Rent Zestimate®
Find your next renter with Zillow Rental Manager. Plus, with online applications, you can quickly screen prospective tenants – for free.
C$2,182/mo
Rent Zestimate®
Refinance and save
C$2,422/mo
Est. payment
Refinancing to a lower rate could help reduce your monthly payments and save thousands over the life of the loan.
C$2,422/mo
Est. payment
Explore your selling options
Work with a Zillow partner agent
Leverage their expertise and Zillow's premium Showcase listings to get your home seen by more buyers.
Get startedList with your own agent
Get your home in front of millions of buyers by listing it on Zillow.
Learn how to do itSell it yourself
Take full control of how buyers see your home on Zillow by listing For Sale by Owner (FSBO).
List your homeWhat's special
Zillow last checked:
Listing updated:
Listed by:
Neil Strickler, Salesperson,
Royal LePage Wolle Realty
Source: ITSO,MLS®#: 40707317Originating MLS®#: Cornerstone Association of REALTORS®
Facts & features
Interior
Bedrooms & bathrooms
- Bedrooms: 2
- Bathrooms: 2
- Full bathrooms: 2
- Main level bathrooms: 2
- Main level bedrooms: 2
Other
- Level: Main
Bedroom
- Level: Main
Bathroom
- Features: 4-Piece
- Level: Main
Other
- Features: 3-Piece
- Level: Main
Dining room
- Level: Main
Kitchen
- Level: Main
Living room
- Level: Main
Heating
- Forced Air, Heat Pump
Cooling
- Central Air
Appliances
- Included: Water Softener, Dishwasher, Dryer, Refrigerator, Stove, Washer
- Laundry: In-Suite
Features
- Auto Garage Door Remote(s), Elevator, Separate Heating Controls
- Has fireplace: No
Interior area
- Total structure area: 759
- Total interior livable area: 759.71 sqft
- Finished area above ground: 759
Property
Parking
- Total spaces: 1
- Parking features: No Driveway Parking
- Garage spaces: 1
Features
- Patio & porch: Open
- Exterior features: Balcony
- Frontage type: North
Lot
- Features: Urban, City Lot, Hospital, Library, Park, Place of Worship, Public Parking, Public Transit, Rec./Community Centre, Schools, Shopping Nearby
Details
- Parcel number: 235190007
- Zoning: C6
- Other equipment: Intercom
Construction
Type & style
- Home type: Condo
- Architectural style: 1 Storey/Apt
- Property subtype: Condo/Apt Unit, Residential, Condominium
- Attached to another structure: Yes
Materials
- Brick
- Foundation: Concrete Perimeter
- Roof: Flat
Condition
- 6-15 Years
- New construction: No
- Year built: 2011
Utilities & green energy
- Sewer: Sewer (Municipal)
- Water: Municipal
Community & HOA
HOA
- Has HOA: Yes
- Amenities included: BBQs Permitted, Elevator(s), Fitness Center, Party Room, Roof Deck
- Services included: Insurance, Building Maintenance, Central Air Conditioning, Heat, Parking, Water
- HOA fee: C$584 monthly
Location
- Region: Waterloo
Financial & listing details
- Price per square foot: C$573/sqft
- Annual tax amount: C$3,767
- Date on market: 3/18/2025
- Inclusions: Dishwasher, Dryer, Refrigerator, Stove, Washer
Price history
| Date | Event | Price |
|---|---|---|
| 6/12/2025 | Sold | C$435,000C$573/sqft |
Source: ITSO #40707317 Report a problem | ||
Public tax history
Tax history is unavailable.
Neighborhood: Uptown North
Nearby homes
- C$459,0002 bd2 ba779 sqft42 Bridgeport Rd E #301, Waterloo, ON N2J0B3For Sale

- C$---- bd-- ba-- sqft42 Bridgeport Rd E #206, Waterloo, ON N2J0B3Off Market
- C$479,0002 bd2 ba854 sqft42 Bridgeport Rd E #302, Waterloo, ON N2J0B3Sold

- C$420,0001 bd1 ba690 sqft42 Bridgeport Rd E #307, Waterloo, ON N2J0B3Sold
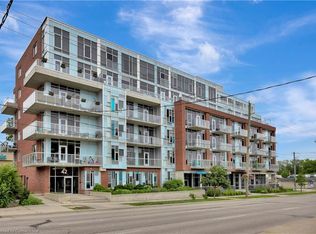
- C$2,3952 bd2 ba-- sqft42 Bridgeport Rd E UNIT 401, Waterloo, ON N2J0B3For Rent
- C$--2 bd2 ba813 sqft42 Bridgeport Rd E #203, Waterloo, ON N2J0B3Off Market
- C$575,0003 bd2 ba-- sqft57 Peppler St, Waterloo, ON N2J3C7For Sale
- C$--1 bd1 ba1.2k sqft39 Young St E #2, Waterloo, ON N2J2L4Off Market
Nearby schools
GreatSchools rating
No schools nearby
We couldn't find any schools near this home.
- Ontario
- Waterloo Regional Municipality
- Waterloo
- N2J 0B3
- Uptown North
- 42 Bridgeport Rd E Unit 201
