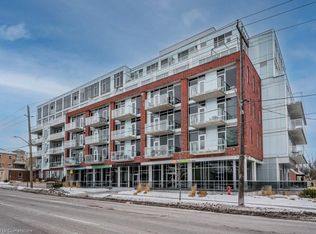

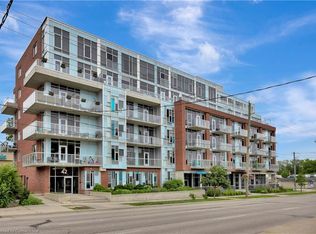
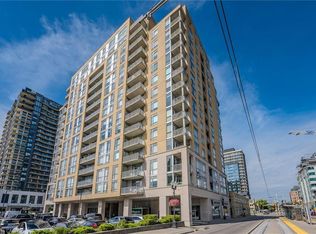
Welcome to Unit 301 at 42 Bridgeport Road East, a freshly painted 2-bedroom, 2-bathroom suite offering modern, functional living in the heart of Uptown Waterloo! Tucked quietly away on the serene, non-Bridgeport side of the building, this home delivers an exceptionally peaceful setting paired with a sizable balcony. Inside, the open-concept layout is defined by soaring 10-foot exposed concrete ceilings, industrial ductwork accents, and floor-to-ceiling windows. The carpet-free interior features a refined blend of engineered hardwood and tile. The kitchen comes appointed with sleek countertops, full-sized appliances, and a seamless flow into the primary living and dining areas. The primary bedroom features a walk-in closet and dedicated private ensuite, while the flexible second bedroom and full main bath easily accommodate young professionals, retirees, growing families, or a work-from-home setup. Complete with in-suite laundry, an underground parking spot, and a convenient storage locker located on the same floor as the unit, every practical detail is handled. Residents of this boutique fob-secured building enjoy premium amenities including a fitness center, party room with billiards, an outdoor terrace with BBQs, visitor parking, and EV charging options. Condo fees cover heating and water. Step out your front door for a short 5-to-10-minute walk to the LRT, or head right over to Waterloo Park, University of Waterloo, Wilfred Laurier University, Conestoga College (Waterloo Campus), and Uptown’s best dining, shopping, and nightlife!
For sale
C$475,000
42 Bridgeport Rd E #301, Waterloo, ON N2J 0B3
2beds
779sqft
Condo/Apt Unit, Residential, Condominium
Built in 2010
-- sqft lot
$-- Zestimate®
C$610/sqft
C$697/mo HOA
What's special
Freshly paintedSizable balconyOpen-concept layoutIndustrial ductwork accentsFloor-to-ceiling windowsCarpet-free interiorFull-sized appliances
- 47 days
- 13
- 1
Zillow last checked:
Listing updated:
Listed by:
Eric Maltby, Salesperson,
CONDO CULTURE, BROKERAGE
Source: ITSO,MLS®#: 40847381Originating MLS®#: Cornerstone Association of REALTORS®
Facts & features
Interior
Bedrooms & bathrooms
- Bedrooms: 2
- Bathrooms: 2
- Full bathrooms: 2
- Main level bathrooms: 2
- Main level bedrooms: 2
Other
- Description: PER PLANS
- Level: Main
Bedroom
- Description: PER PLANS
- Level: Main
Bathroom
- Features: 4-Piece
- Level: Main
Other
- Features: 3-Piece
- Level: Main
Kitchen
- Description: PLANS
- Level: Main
Living room
- Description: PER PLANS
- Level: Main
Heating
- Forced Air
Cooling
- Central Air
Appliances
- Included: Built-in Microwave, Dishwasher, Dryer, Refrigerator, Stove, Washer
- Laundry: In-Suite
Features
- Auto Garage Door Remote(s), Elevator
- Windows: Window Coverings
- Has fireplace: No
Interior area
- Total structure area: 779
- Total interior livable area: 779 sqft
- Finished area above ground: 779
Property
Parking
- Total spaces: 1
- Parking features: Garage Door Opener, Unassigned, Covered, Guest
- Garage spaces: 1
Features
- Stories: 1
- Patio & porch: Open
- Exterior features: Balcony
- Has view: Yes
- View description: City, Panoramic
- Frontage type: North
Lot
- Features: Urban, Dog Park, City Lot, Highway Access, Hospital, Library, Open Spaces, Park, Place of Worship, Playground Nearby, Public Parking, Public Transit, Rec./Community Centre, Regional Mall, Schools, Shopping Nearby, Trails
Details
- Parcel number: 235190019
- Zoning: C6
Construction
Type & style
- Home type: Condo
- Property subtype: Condo/Apt Unit, Residential, Condominium
- Attached to another structure: Yes
Materials
- Brick
- Roof: Flat
Condition
- 16-30 Years
- New construction: No
- Year built: 2010
Utilities & green energy
- Sewer: Sewer (Municipal)
- Water: Municipal
Community & HOA
HOA
- Has HOA: Yes
- Amenities included: Barbecue, Elevator(s), Fitness Center, Party Room, Roof Deck, Parking
- Services included: Association Fee, Insurance, Building Maintenance, Heat, Parking, Trash, Property Management Fees, Water
- HOA fee: C$697 monthly
Location
- Region: Waterloo
Financial & listing details
- Price per square foot: C$610/sqft
- Annual tax amount: C$4,239
- Date on market: 8/5/2026
- Inclusions: Built-in Microwave, Dishwasher, Dryer, Garage Door Opener, Refrigerator, Stove, Washer, Window Coverings
Price history
| Date | Event | Price |
|---|---|---|
| 8/15/2026 | Price change | C$475,000+6.7%C$610/sqft |
Source: ITSO #40847381 Report a problem | ||
| 8/5/2026 | Listed for sale | C$445,000C$571/sqft |
Source: ITSO #40847381 Report a problem | ||
Public tax history
Tax history is unavailable.
Climate risks
Neighborhood: Uptown North
Nearby schools
GreatSchools rating
No schools nearby
We couldn't find any schools near this home.
Schools provided by the listing agent
- Elementary: Empire, Macgregor, Our Lady Of Lourdes
- High: Wci, Resurrection
Source: ITSO. This data may not be complete. We recommend contacting the local school district to confirm school assignments for this home.
Similar homes
- C$435,9992 bd2 ba668 sqft158 King St N #2101, Waterloo, ON N2J 0E5For Sale
 MLS ID #40850825, Lidia Tagliabracci, Salesperson, Royal LePage Wolle Realty. ITSO
 - C$424,9002 bd1 ba740 sqft280 Lester St #404, Waterloo, ON N2L 0G2For Sale
 MLS ID #40864531, Mat Wojtas, Broker, Royal LePage Wolle Realty. ITSO
 - C$449,9002 bd2 ba918 sqft103 Roger St #306, Waterloo, ON N2J 0G2For Sale
 MLS ID #40844521, Bryan Jaskolka, Salesperson, CMI REAL ESTATE INC. ITSO
 - C$419,0001 bd2 ba701 sqftBauer Lofts, Waterloo, ON N2J 1R1For Sale
 MLS ID #40864173, Adam Bendig, Salesperson, RE/MAX Real Estate Centre Inc.. ITSO
