Welcome to Spur Line Commons - a tacked 2-bedroom, 2-storey condo townhouse located in one of Waterloo's newest and most sought-after communities. This executive-style home offers the perfect blend of modern design, upscale finishes, and unbeatable convenience, making it an exceptional opportunity for first-time buyers, professionals, students, and investors alike. Step inside to discover a bright and sophisticated interior featuring oversized picture windows that flood the space with natural light, top-quality vinyl flooring throughout, and a thoughtfully designed open-concept layout. The chef-inspired kitchen is the heart of the home, complete with quartz countertops, stylish backsplash tile, sleek cabinetry, and upgraded finishes that combine style and functionality effortlessly. The versatile two-storey layout offers excellent privacy and flexibility, with spacious bedrooms, upgraded bathrooms with contemporary finishes, and multiple balconies perfect for enjoying your morning coffee or relaxing after a long day. Ideally situated just minutes from the University of Waterloo, Wilfrid Laurier University, LRT transit, parks, schools, banks, restaurants, Downtown Kitchener, Grand River Hospital, and the popular Spur Line Trail, this location truly puts everything at your fingertips. With strong rental demand and incredible walkability, this property offers outstanding lifestyle appeal and investment potential in the heart of Uptown Waterloo.
For sale
C$530,000
99 Roger St #61, Kitchener, ON N2J 0G1
2beds
1,124sqft
Row/Townhouse, Residential, Townhouse, Condominium
Built in ----
-- sqft lot
$-- Zestimate®
C$472/sqft
C$280/mo HOA
What's special
Top-quality vinyl flooring throughoutThoughtfully designed open-concept layoutChef-inspired kitchenQuartz countertopsStylish backsplash tileSleek cabinetrySpacious bedrooms
- 37 days
- 14
- 0
Zillow last checked:
Listing updated:
Listed by:
Kristine Vavrinec, Salesperson,
EXP REALTY OF CANADA INC
Source: ITSO,MLS®#: 40858425Originating MLS®#: Cornerstone Association of REALTORS®
Facts & features
Interior
Bedrooms & bathrooms
- Bedrooms: 2
- Bathrooms: 2
- Full bathrooms: 2
- Main level bathrooms: 1
- Main level bedrooms: 1
Kitchen
- Level: Main
Heating
- Forced Air, Natural Gas
Cooling
- Central Air
Appliances
- Included: Built-in Microwave, Dishwasher, Dryer, Refrigerator, Stove, Washer
- Laundry: In-Suite
Features
- None
- Basement: Full,Finished
- Has fireplace: No
Interior area
- Total structure area: 1,124
- Total interior livable area: 1,124 sqft
- Finished area above ground: 1,124
Video & virtual tour
Property
Parking
- Total spaces: 2
- Parking features: Attached Garage, Private Drive Single Wide
- Attached garage spaces: 1
- Uncovered spaces: 1
Features
- Stories: 2
- Patio & porch: Juliette, Open
- Frontage type: North
Lot
- Features: Urban, Highway Access, Hospital, Library, Major Highway, Park, Place of Worship, Playground Nearby, Public Parking, Public Transit, School Bus Route, Schools, Shopping Nearby
Details
- Parcel number: 237730233
- Zoning: GR1
Construction
Type & style
- Home type: Townhouse
- Architectural style: Stacked Townhouse
- Property subtype: Row/Townhouse, Residential, Townhouse, Condominium
- Attached to another structure: Yes
Materials
- Brick, Cement Siding
- Foundation: Poured Concrete
- Roof: Asphalt Shing
Condition
- 0-5 Years
- New construction: No
Utilities & green energy
- Sewer: Sewer (Municipal)
- Water: Municipal
Community & HOA
Community
- Security: Smoke Detector
HOA
- Has HOA: Yes
- Amenities included: Parking
- Services included: Insurance, Common Elements, Maintenance Grounds, Parking
- HOA fee: C$280 monthly
Location
- Region: Kitchener
Financial & listing details
- Price per square foot: C$472/sqft
- Annual tax amount: C$3,754
- Date on market: 9/1/2026
- Inclusions: Built-in Microwave, Dishwasher, Dryer, Refrigerator, Smoke Detector, Stove, Washer
Price history
| Date | Event | Price |
|---|---|---|
| 10/8/2026 | Listed for rent | C$2,300C$2/sqft |
Source:  TRREB #X13875346 Report a problem TRREB #X13875346 Report a problem | ||
| 9/1/2026 | Listed for sale | C$530,000C$472/sqft |
Source: TRREB #X13730994 Report a problem | ||
Public tax history
Tax history is unavailable.
Climate risks
Neighborhood: N2J
Nearby schools
GreatSchools rating
No schools nearby
We couldn't find any schools near this home.

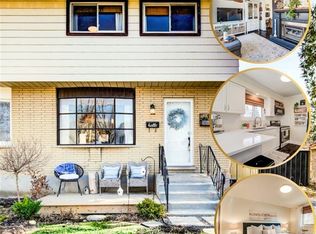
Similar homes
- C$525,0002 bd2 ba1.1k sqft188 King St S #304, Waterloo, ON N2J 0C6New Construction
 MLS ID #40859340, Alex Mityuk, Salesperson, Royal LePage Wolle Realty. ITSO
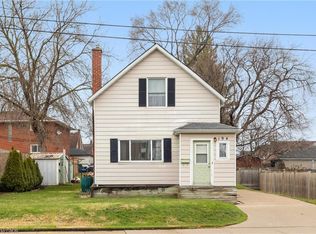
 - C$499,9002 bd3 ba1k sqftVictoria Commons, Kitchener, ON N2H 0B2For Sale
 MLS ID #40867206, Laurie Keyes, Salesperson, RE/MAX Twin City Realty Inc.. ITSO
 - C$515,0002 bd2 ba1.1k sqft375 Kingscourt Drive Waterloo On, Waterloo, ON N2K 3N7For Sale
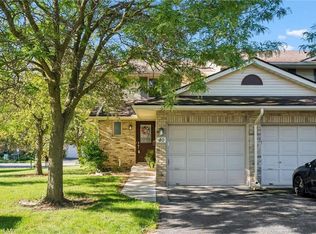 MLS ID #40861712, Bess Assimacopoulos-Markou, Salesperson, RE/MAX TWIN CITY REALTY INC.. ITSO
 - C$569,9003 bd3 ba1.2k sqft104 Ralgreen Cres, Kitchener, ON N2M 1T9For Sale
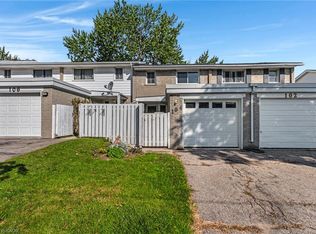 MLS ID #40868490, Courtney England-Bender, Salesperson, Re/Max Twin City Realty Inc.. ITSO
