Welcome to this beautifully maintained 2-bedroom, 2-bathroom condo townhouse in a desirable, family-friendly community in Kitchener. Offering a bright, functional layout and two private outdoor living spaces, this home perfectly blends comfort, style, and convenience. The main floor features a spacious living and dining area filled with natural light, creating an inviting space for everyday living and entertaining. The updated kitchen is both stylish and functional, featuring ample cabinetry in modern navy blue, generous prep space, and a layout that seamlessly connects to the main living and dining areas. Upstairs, you'll find two generously sized bedrooms, a spacious 5-piece bathroom, and the added convenience of a stackable washer and dryer, making laundry day a breeze. The primary bedroom also features its own private balcony—an ideal spot to enjoy your morning coffee or unwind in the evening. A second private balcony off the main living area extends your living space outdoors, providing the perfect setting for relaxing, entertaining, or enjoying summer evenings. Ideally located close to shopping, restaurants, schools, parks, walking trails, public transit, and with easy access to Highway 7/8, this home offers exceptional convenience for commuters and families alike. Experience the benefits of low-maintenance condo living, giving you more time to enjoy the things that matter most. With a functional layout, two private balconies, and an unbeatable location close to everyday amenities, this move-in-ready condo townhouse is an exceptional opportunity for first-time buyers, professionals, and investors alike.
For sale
C$479,900
1989 Ottawa St S #19D, Kitchener, ON N2E 0G7
2beds
1,069sqft
Row/Townhouse, Residential, Condominium
Built in 2019
-- sqft lot
$-- Zestimate®
C$449/sqft
C$582/mo HOA
What's special
Bright functional layoutUpdated kitchenGenerous prep spaceTwo generously sized bedroomsStackable washer and dryer
- 83 days
- 6
- 0
Zillow last checked:
Listing updated:
Listed by:
Ashley Gies-Johnson, Salesperson,
Royal LePage Wolle Realty
Source: ITSO,MLS®#: 40850157Originating MLS®#: Cornerstone Association of REALTORS®
Facts & features
Interior
Bedrooms & bathrooms
- Bedrooms: 2
- Bathrooms: 2
- Full bathrooms: 1
- 1/2 bathrooms: 1
- Main level bathrooms: 1
Other
- Level: Second
Bedroom
- Level: Second
Bathroom
- Features: 2-Piece
- Level: Main
Bathroom
- Features: 4-Piece
- Level: Second
Dining room
- Level: Main
Foyer
- Level: Main
Kitchen
- Level: Main
Living room
- Level: Main
Utility room
- Level: Main
Heating
- Forced Air
Cooling
- Central Air
Appliances
- Included: Water Heater, Water Softener, Dishwasher, Dryer, Range Hood, Refrigerator, Stove, Washer
Features
- Air Exchanger
- Basement: None
- Has fireplace: No
Interior area
- Total structure area: 1,069
- Total interior livable area: 1,069 sqft
- Finished area above ground: 1,069
Video & virtual tour
Property
Parking
- Total spaces: 1
- Parking features: Guest
- Uncovered spaces: 1
- Details: Assigned Space: 5
Features
- Stories: 2
- Patio & porch: Open
- Frontage type: East
Lot
- Features: Rural, Park, Schools
Details
- Parcel number: 236220182
- Zoning: R6
Construction
Type & style
- Home type: Townhouse
- Architectural style: Townhouse
- Property subtype: Row/Townhouse, Residential, Condominium
- Attached to another structure: Yes
Materials
- Aluminum Siding, Brick
- Foundation: Concrete Perimeter
- Roof: Asphalt Shing
Condition
- 6-15 Years
- New construction: No
- Year built: 2019
Utilities & green energy
- Sewer: Sewer (Municipal)
- Water: Municipal
Community & HOA
HOA
- Has HOA: Yes
- Amenities included: Playground, Parking
- Services included: Bldgins, Bldgmaint, Commonelem, Grounds, Park, Snow
- HOA fee: C$291 monthly
- Second HOA fee: C$291 monthly
Location
- Region: Kitchener
Financial & listing details
- Price per square foot: C$449/sqft
- Annual tax amount: C$3,630
- Date on market: 7/27/2026
- Inclusions: Dishwasher, Dryer, Range Hood, Refrigerator, Stove, Washer
Price history
| Date | Event | Price |
|---|---|---|
| 10/6/2026 | Price change | C$479,900-3.1%C$449/sqft |
Source: ITSO #40850157 Report a problem | ||
| 7/27/2026 | Listed for sale | C$495,000C$463/sqft |
Source: ITSO #40850157 Report a problem | ||
Public tax history
Tax history is unavailable.
Climate risks
Neighborhood: Laurentian West
Nearby schools
GreatSchools rating
No schools nearby
We couldn't find any schools near this home.
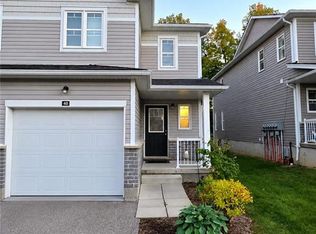

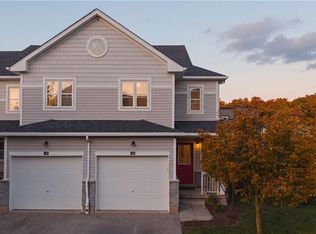
Similar homes
- C$469,9002 bd3 ba1.2k sqft102 Wheat Ln, Kitchener, ON N2R 0R6For Sale
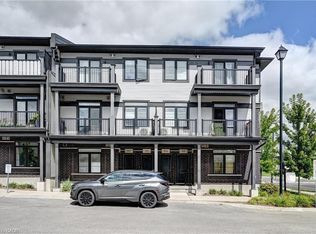 MLS ID #40871303, Bhupinder Singh, Broker, RE/MAX Real Estate Centre Inc.. ITSO
 - C$479,9004 bd1 ba1.1k sqft23 Howe Dr #8, Kitchener, ON N2E 1J3For Sale
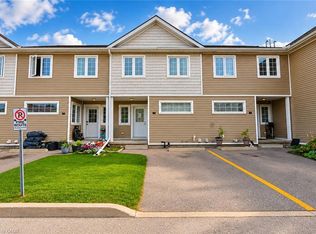 MLS ID #40870298, Antonio Nogueira, Broker, Re/Max Real Estate Centre Inc.. ITSO
 - C$455,9002 bd2 ba1.2k sqft525 Erinbrook Dr #C052, Kitchener, ON N2E 2V8New Construction
 MLS ID #40835062, Julie Schmidt, Salesperson, Royal Lepage Wolle Realty. ITSO
 - C$497,9003 bd2 ba1.2k sqft403 Westwood Dr #59, Kitchener, ON N2M 0B5For Sale
 MLS ID #40866521, Lorena Marc, Salesperson, Re/Max Icon Realty. ITSO
