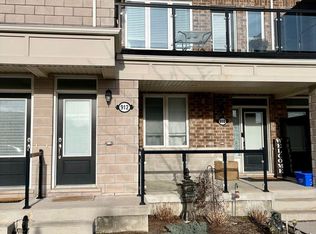
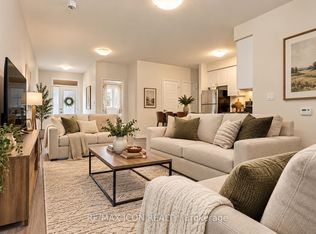
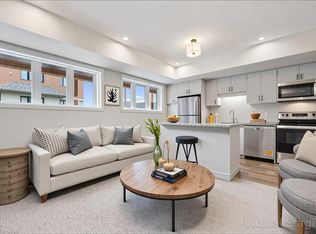
Welcome to this bright and inviting 1,000 sq. ft. bungalow-style townhome, offering the perfect combination of comfort, convenience, and low-maintenance, one-level living! An ideal opportunity for first-time buyers or downsizers, this move-in-ready home features a spacious open-concept layout with a welcoming living area and functional kitchen complete with white cabinetry, stainless steel appliances, and a breakfast bar. Offering two comfortable bedrooms and approximately 1,000 sq. ft. of main-floor living space, this home provides the convenience of having everything on one level. Step outside and enjoy your own charming front sitting area, perfect for morning coffee or relaxing outdoors. An impressive approximately 1,000 sq. ft. crawl space provides exceptional additional storage. A MAJOR BONUS is the TWO OWNED PARKING SPACES, a fantastic and valuable feature offering added convenience for households with multiple vehicles or visiting guests. With generous living space, exceptional storage, two owned parking spots, and the ease of bungalow-style living, this home is an opportunity you won't want to miss!
Under contract
C$350,000
908 Apple Hill Ln, Kitchener, ON N2R 0L7
2beds
1,001sqft
Row/Townhouse, Residential, Condominium
Built in 2017
-- sqft lot
$-- Zestimate®
C$350/sqft
C$622/mo HOA
What's special
Bright and invitingSpacious open-concept layoutFunctional kitchenWhite cabinetryStainless steel appliancesBreakfast barTwo comfortable bedrooms
- 12 days
- 54
- 0
Zillow last checked:
Listing updated:
Listed by:
Colton Davidson, Salesperson,
Re/Max Icon Realty
Source: ITSO,MLS®#: 40873807Originating MLS®#: Cornerstone Association of REALTORS®
Facts & features
Interior
Bedrooms & bathrooms
- Bedrooms: 2
- Bathrooms: 1
- Full bathrooms: 1
- Main level bathrooms: 1
- Main level bedrooms: 2
Other
- Features: Ensuite Privilege
- Level: Main
Bedroom
- Level: Main
Bathroom
- Features: 4-Piece
- Level: Main
Kitchen
- Level: Main
Living room
- Description: Living/Dining
- Level: Main
Storage
- Description: Crawl Space 5' 6" High
- Level: Basement
Heating
- Forced Air, Natural Gas
Cooling
- Central Air
Appliances
- Included: Water Heater, Water Softener, Built-in Microwave, Dishwasher, Dryer, Refrigerator, Stove, Washer
- Laundry: In-Suite
Features
- Basement: Crawl Space,Unfinished
- Has fireplace: No
Interior area
- Total structure area: 1,001
- Total interior livable area: 1,001 sqft
- Finished area above ground: 1,001
Property
Parking
- Total spaces: 2
- Parking features: Assigned, Guest
- Uncovered spaces: 2
- Details: Assigned Space: 100 & 124
Features
- Stories: 1
- Patio & porch: Patio
- Frontage type: North
Lot
- Features: Urban, Park, Place of Worship, Playground Nearby, Public Transit, Schools, Shopping Nearby
Details
- Parcel number: 236340075
- Zoning: MU1
Construction
Type & style
- Home type: Townhouse
- Architectural style: Bungalow
- Property subtype: Row/Townhouse, Residential, Condominium
- Attached to another structure: Yes
Materials
- Brick
- Foundation: Poured Concrete
- Roof: Asphalt Shing
Condition
- 6-15 Years
- New construction: No
- Year built: 2017
Utilities & green energy
- Sewer: Sewer (Municipal)
- Water: Municipal
Community & HOA
Community
- Security: Carbon Monoxide Detector, Smoke Detector, Carbon Monoxide Detector(s), Smoke Detector(s)
HOA
- Has HOA: Yes
- Amenities included: Parking
- Services included: Association Fee, Insurance, Building Maintenance, C.A.M., Common Elements, Maintenance Grounds, Parking, Trash, Property Management Fees, Snow Removal
- HOA fee: C$311 monthly
- Second HOA fee: C$311 monthly
Location
- Region: Kitchener
Financial & listing details
- Price per square foot: C$350/sqft
- Annual tax amount: C$3,582
- Date on market: 10/24/2026
- Inclusions: Built-in Microwave, Carbon Monoxide Detector, Dishwasher, Dryer, Refrigerator, Smoke Detector, Stove, Washer
Price history
| Date | Event | Price |
|---|---|---|
| 11/3/2026 | Contingent | C$350,000C$350/sqft |
Source: ITSO #40873807 Report a problem | ||
| 10/24/2026 | Listed for sale | C$350,000C$350/sqft |
Source: ITSO #40873807 Report a problem | ||
| 8/9/2022 | Listing removed | -- |
Source: Zillow Rental Network_1 Report a problem | ||
| 7/29/2022 | Listed for rent | C$2,200C$2/sqft |
Source: Zillow Rental Network_1 #40281628 Report a problem | ||
| 7/13/2022 | Listing removed | -- |
Source: Zillow Rental Network_1 Report a problem | ||
| 6/21/2022 | Listed for rent | C$2,200C$2/sqft |
Source: Zillow Rental Network_1 #40281628 Report a problem | ||
Public tax history
Tax history is unavailable.
Climate risks
Neighborhood: Rosenberg
Nearby schools
GreatSchools rating
No schools nearby
We couldn't find any schools near this home.
Schools provided by the listing agent
- Elementary: Queen Elizabeth P.S. Blessed Sacrament
- High: Huron Heights S.S. St. Mary's S.S.
Source: ITSO. This data may not be complete. We recommend contacting the local school district to confirm school assignments for this home.

Similar homes
- C$349,9002 bd1 ba963 sqft1989 Ottawa St S #17G, Kitchener, ON N2E 0G7For Sale
 MLS ID #40875598, Linda Cabral, Salesperson, Corcoran Horizon Realty. ITSO
- C$359,9003 bd2 ba1.2k sqft32 Mowat Blvd #25, Kitchener, ON N2E 1X4For Sale
 MLS ID #40873283, Dianne Stickney, Salesperson, Peak Realty Ltd.. ITSO
- C$399,0002 bd1 ba967 sqft1522 King St E #403, Kitchener, ON N2G 2P1For Sale
 MLS ID #40876340, Adam Bendig, Salesperson, Re/Max Real Estate Centre Inc.. ITSO
- C$359,9001 bd1 ba782 sqft15 Stauffer Woods Trl #7, Kitchener, ON N2P 0L1For Sale
 MLS ID #40862939, Tracey Appleton, Broker, Royal LePage Wolle Realty. ITSO
