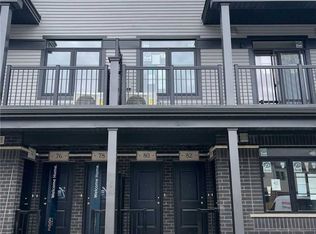
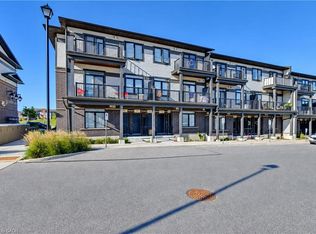
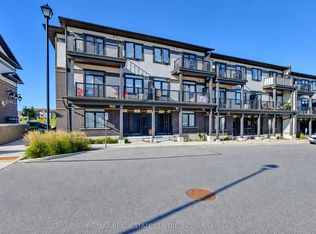
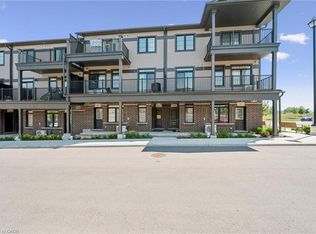
Welcome to 102 Wheat Lane, Kitchener and Discover the perfect blend of comfort and convenience with this exquisite 2-bedroom, 2.5-bath Stack townhome give you1225 sq ft space. As you step inside, you'll be greeted by a spacious great room that seamlessly flows into the open-concept kitchen, creating an inviting space for both relaxation and entertaining an enjoy park view while sitting in Balcony. The upper level features a generously sized master bedroom with a luxurious 3-piece ensuite, providing a private retreat and enjoy great evening with loved ones. The second bedroom includes its own separate bathroom for added convenience. Ideally located within walking distance to a variety of shopping options, schools, and on a bus route for effortless commuting, this home ensures you’re never far from the essentials. Additionally, the proximity to beautiful green spaces and scenic trails enhances your outdoor lifestyle. With its high-quality amenities, close to school, parks, and an unbeatable location, this Stacked townhome offers the ideal setting for comfortable and convenient living. Don’t miss out and experience this move-in ready home in Kitchener for yourself!
For sale
C$509,900
102 Wheat Ln, Kitchener, ON N2R 0R6
2beds
1,225sqft
Row/Townhouse, Residential, Townhouse, Condominium
Built in ----
-- sqft lot
$-- Zestimate®
C$416/sqft
C$377/mo HOA
What's special
Spacious great roomOpen-concept kitchenGenerously sized master bedroom
- 47 days
- 5
- 0
Zillow last checked:
Listing updated:
Listed by:
Bhupinder Singh, Broker,
RE/MAX Real Estate Centre Inc.,
Adam Aizad Ahmad, Salesperson,
RE/MAX Real Estate Centre Inc.
Source: ITSO,MLS®#: 40858420Originating MLS®#: Cornerstone Association of REALTORS®
Facts & features
Interior
Bedrooms & bathrooms
- Bedrooms: 2
- Bathrooms: 3
- Full bathrooms: 2
- 1/2 bathrooms: 1
- Main level bathrooms: 1
Other
- Level: Second
Bedroom
- Level: Second
Bathroom
- Features: 2-Piece
- Level: Main
Bathroom
- Features: 3-Piece, Ensuite
- Level: Second
Bathroom
- Features: 4-Piece
- Level: Second
Dining room
- Level: Main
Great room
- Level: Main
Kitchen
- Level: Main
Utility room
- Level: Second
Heating
- Forced Air
Cooling
- Central Air
Appliances
- Included: Water Heater, Water Softener, Dishwasher, Dryer, Microwave, Range Hood, Refrigerator, Washer
Features
- Basement: None
- Has fireplace: No
Interior area
- Total structure area: 1,225
- Total interior livable area: 1,225 sqft
- Finished area above ground: 1,225
Video & virtual tour
Property
Parking
- Total spaces: 1
- Parking features: Other, Outside/Surface/Open
- Details: Assigned Space: B51
Features
- Stories: 2
- Patio & porch: Enclosed
- Exterior features: Private Entrance
- Has view: Yes
- View description: Clear
- Frontage type: North
Lot
- Features: Urban, Park, Playground Nearby, Public Transit, Schools, Shopping Nearby, Trails
Details
- Parcel number: 237320051
- Zoning: RES-6 (257)
Construction
Type & style
- Home type: Townhouse
- Architectural style: Stacked Townhouse
- Property subtype: Row/Townhouse, Residential, Townhouse, Condominium
- Attached to another structure: Yes
Materials
- Brick, Brick Veneer
- Roof: Other
Condition
- 0-5 Years
- New construction: No
Utilities & green energy
- Sewer: Sewer (Municipal)
- Water: Municipal
Community & HOA
HOA
- Has HOA: Yes
- Amenities included: Parking
- HOA fee: C$377 monthly
Location
- Region: Kitchener
Financial & listing details
- Price per square foot: C$416/sqft
- Annual tax amount: C$3,543
- Date on market: 8/26/2026
- Inclusions: Dishwasher, Dryer, Microwave, Range Hood, Refrigerator, Washer
- Exclusions: None
Price history
| Date | Event | Price |
|---|---|---|
| 8/26/2026 | Listed for sale | C$509,900C$416/sqft |
Source: ITSO #40858420 Report a problem | ||
Public tax history
Tax history is unavailable.
Climate risks
Neighborhood: Huron South
Nearby schools
GreatSchools rating
No schools nearby
We couldn't find any schools near this home.
Similar homes
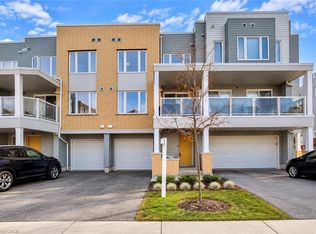
- C$499,9002 bd3 ba1.4k sqft23 Valencia Ave, Kitchener, ON N2R 0R7For Sale
 MLS ID #40867942, Maninder Sohi, Broker, RE/MAX Twin City Realty Inc.. ITSO
 - C$524,9902 bd3 ba1.2k sqft8 Oat Ln, Kitchener, ON N2R 0T1For Sale
 MLS ID #40850427, Anurag Sharma, Broker, RE/MAX Twin City Realty Inc.. ITSO
 - C$549,0002 bd3 ba1.4k sqft9 Outlook Ter, Kitchener, ON N2R 0K6For Sale
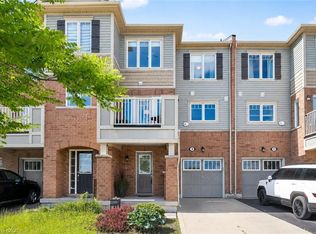 MLS ID #40845084, Erin Ireland, Salesperson, Re/Max Twin City Realty Inc.. ITSO
 - C$549,0003 bd2 ba1.3k sqft250 Parkvale Dr, Kitchener, ON N2R 1Y8For Sale
 MLS ID #40869230, Igor Miljanovic, Salesperson, HOMELIFE MIRACLE REALTY LTD. ITSO
