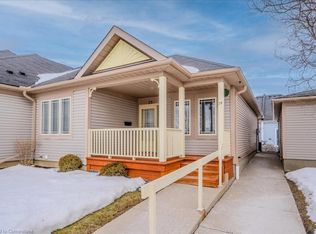
Enjoy the carefree lifestyle you've been waiting for at Livingstone Circle, a welcoming adult lifestyle community designed for comfortable, low-maintenance living. Ideally located near Stanley Park Mall, community amenities, banks, restaurants, gas stations, public transit, and with convenient access to the expressway, everything you need is close at hand. Start your, day on the charming covered front porch; the perfect place to enjoy a morning coffee, catch up with neighbors, read a good book, or simply watch the world go by. Inside, the thoughtfully designed main floor offers an eat-in kitchen, bright living room, spacious primary bedroom, versatile second bedroom or den, a 4-piece & 2-piece bathroom and the convenience of main-floor laundry. Out back, the covered rear deck is an inviting space for relaxing evenings or summer barbecues. The finished lower level expands your living space with a 3-piece bathroom, ample room for entertaining guests, pursuing hobbies, and generous storage throughout. Looking to stay active and social? The Cottage community center hosts events and can be booked for private gatherings. Best of all, the monthly fees include property taxes, lawn care, snow removal, garbage collection and Hot Water Heater, giving you more time to enjoy the lifestyle you deserve, Come by to experience life at Livingstone Circle for yourself.
For sale
C$540,000
50 Midland Dr #8, Kitchener, ON N2A 2A7
2beds
994sqft
Row/Townhouse, Residential, Rowhouse
Built in 1997
-- sqft lot
$-- Zestimate®
C$543/sqft
C$-- HOA
What's special
Charming covered front porchEat-in kitchenSpacious primary bedroomMain-floor laundryCovered rear deckFinished lower levelGenerous storage throughout
- 81 days
- 27
- 2
Zillow last checked:
Listing updated:
Listed by:
Brenda Lynn Milmine, Salesperson,
RE/MAX SOLID GOLD REALTY (II) LTD.,
Peter Schneider, Salesperson,
RE/MAX SOLID GOLD REALTY (II) LTD.
Source: ITSO,MLS®#: 40837873Originating MLS®#: Cornerstone Association of REALTORS®
Facts & features
Interior
Bedrooms & bathrooms
- Bedrooms: 2
- Bathrooms: 3
- Full bathrooms: 2
- 1/2 bathrooms: 1
- Main level bathrooms: 2
- Main level bedrooms: 2
Bedroom
- Level: Main
Other
- Level: Main
Bathroom
- Features: 2-Piece
- Level: Main
Bathroom
- Features: 4-Piece
- Level: Main
Bathroom
- Features: 3-Piece
- Level: Basement
Dining room
- Level: Main
Foyer
- Level: Main
Kitchen
- Level: Main
Living room
- Level: Main
Recreation room
- Level: Basement
Storage
- Level: Basement
Storage
- Level: Basement
Utility room
- Level: Basement
Heating
- Forced Air, Natural Gas
Cooling
- Central Air
Appliances
- Included: Water Softener, Dishwasher, Dryer, Range Hood, Refrigerator, Stove, Washer
- Laundry: Laundry Closet, Main Level
Features
- Auto Garage Door Remote(s)
- Basement: Full,Finished
- Has fireplace: No
Interior area
- Total structure area: 1,953
- Total interior livable area: 994 sqft
- Finished area above ground: 994
- Finished area below ground: 959
Video & virtual tour
Property
Parking
- Total spaces: 2
- Parking features: Attached Garage, Garage Door Opener, Covered
- Attached garage spaces: 1
- Uncovered spaces: 1
Features
- Stories: 1
- Patio & porch: Deck, Porch
- Frontage type: East
Lot
- Features: Urban, Highway Access, Landscaped, Park, Place of Worship, Playground Nearby, Public Transit, Rec./Community Centre, Schools, Shopping Nearby, Trails
- Topography: Flat
Details
- Parcel number: 225670007
- On leased land: Yes
- Lease amount: $794
- Zoning: R9
Construction
Type & style
- Home type: Townhouse
- Architectural style: Rowhouse
- Property subtype: Row/Townhouse, Residential, Rowhouse
- Attached to another structure: Yes
Materials
- Vinyl Siding
- Foundation: Poured Concrete
- Roof: Asphalt Shing
Condition
- 16-30 Years
- New construction: No
- Year built: 1997
Utilities & green energy
- Sewer: Sewer (Municipal)
- Water: Municipal
Community & HOA
Community
- Security: Carbon Monoxide Detector, Carbon Monoxide Detector(s), Smoke Detector(s)
HOA
- Has HOA: Yes
- Amenities included: BBQs Permitted, Clubhouse, Parking
- Services included: C.A.M., Common Elements, Maintenance Grounds, Parking, Trash, Property Management Fees, Snow Removal, Water Heater, Club House, Visitor Parking
Location
- Region: Kitchener
Financial & listing details
- Price per square foot: C$543/sqft
- Date on market: 6/9/2026
- Inclusions: Carbon Monoxide Detector, Dishwasher, Dryer, Garage Door Opener, Range Hood, Refrigerator, Stove, Washer
Price history
| Date | Event | Price |
|---|---|---|
| 7/14/2026 | Price change | C$540,000-1.6%C$543/sqft |
Source: ITSO #40837873 Report a problem | ||
| 6/9/2026 | Listed for sale | C$549,000C$552/sqft |
Source: ITSO #40837873 Report a problem | ||
Public tax history
Tax history is unavailable.
Climate risks
Neighborhood: Stanley Park
Nearby schools
GreatSchools rating
No schools nearby
We couldn't find any schools near this home.
Schools provided by the listing agent
- Elementary: Franklin P.S. / St.Daniel
- High: Eastwood C.I. / Notre Dame Chs
Source: ITSO. This data may not be complete. We recommend contacting the local school district to confirm school assignments for this home.


Similar homes
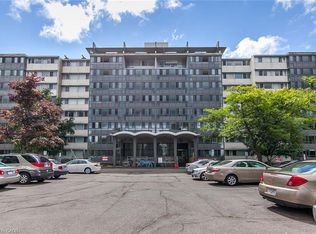
- C$539,9004 bd2 ba1.4k sqft54 Green Valley Dr #13, Kitchener, ON N2P 2A1For Sale
 MLS ID #40851308, Jeff Witmer, Salesperson, Royal LePage Wolle Realty. ITSO
 - C$550,0003 bd3 ba1.2k sqft10 Fallowfield Dr #19, Kitchener, ON N2C 0A4For Sale
 MLS ID #40834965, Scott Benson, Salesperson, Real Broker Ontario Ltd.. ITSO
 - C$569,0003 bd4 ba1.3k sqft975 Strasburg Rd #4, Kitchener, ON N2E 0A8For Sale
 MLS ID #40856861, Shafina Hussein, Salesperson, EXP REALTY. ITSO
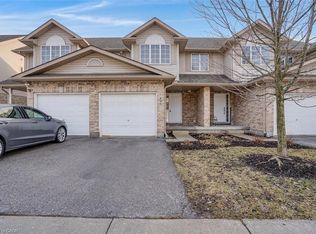
 - C$564,0003 bd3 ba1.2k sqft310 Fallowfield Dr, Kitchener, ON N2C 0A9For Sale
 MLS ID #40795011, Faisal Susiwala, Broker of Record, RE/MAX TWIN CITY FAISAL SUSIWALA REALTY. ITSO
