Welcome to The Meadows, a beautifully maintained townhouse community tucked into the heart of Laurentian Hills. Unit 41 is a 3-bedroom, 2- bathroom townhome offering generous space, a finished basement, and a private yard. Step inside to a bright foyer that leads into a comfortable, traditionally laid out main floor. The separate living room features large windows and plenty of natural light. The dedicated dining area connects naturally to the kitchen and offers sliding door access directly to your private patio and yard, a seamless flow for everyday living and entertaining. The kitchen offers light wood cabinetry, dark countertops, a full suite of stainless steel appliances, a tiled backsplash, and a bright window that fills the space with natural light. A 2-piece powder room completes the main floor. Upstairs, three well-sized bedrooms, with a 4-piece bathroom featuring a tub/shower combo with tile surround and brushed nickel fixtures. The finished basement with French doors rounds things out, currently a home gym, but equally at home as a rec room or office. The fully fenced yard is a genuine standout - patio stone, a private outdoor living space, and backing onto a park that adds a rare sense of openness and greenery. Minutes to the Sunrise Centre, McLennan Park, the Expressway, and transit. Laurentian Hills is a neighbourhood that genuinely has it all.
For sale
C$440,000
32 Mowat Blvd #41, Kitchener, ON N2E 1X4
3beds
1,200sqft
Row/Townhouse, Residential, Condominium
Built in ----
-- sqft lot
$-- Zestimate®
C$367/sqft
C$521/mo HOA
What's special
Finished basementPrivate yardBright foyerPrivate patio and yard
- 103 days |
- 31 |
- 2 |
Zillow last checked:
Listing updated:
Listed by:
Scott Benson, Salesperson,
Real Broker Ontario Ltd.,
Steve Zahnd,
Real Broker Ontario Ltd.
Source: ITSO,MLS®#: 40829997Originating MLS®#: Cornerstone Association of REALTORS®
Facts & features
Interior
Bedrooms & bathrooms
- Bedrooms: 3
- Bathrooms: 2
- Full bathrooms: 1
- 1/2 bathrooms: 1
- Main level bathrooms: 1
Other
- Level: Second
Bedroom
- Level: Second
Bedroom
- Level: Second
Bathroom
- Features: 4-Piece
- Level: Second
Bathroom
- Features: 2-Piece
- Level: Main
Dining room
- Level: Main
Kitchen
- Level: Main
Living room
- Level: Main
Heating
- Forced Air, Natural Gas
Cooling
- Central Air
Appliances
- Included: Water Softener
- Laundry: In Basement
Features
- Basement: Full,Finished
- Has fireplace: No
Interior area
- Total structure area: 1,200
- Total interior livable area: 1,200 sqft
- Finished area above ground: 1,200
Property
Parking
- Total spaces: 1
- Parking features: Exclusive, Other, Guest
- Uncovered spaces: 1
Features
- Stories: 2
- Frontage type: West
- Frontage length: 0.00
Lot
- Features: Urban, Public Transit, Schools
Details
- Parcel number: 230240041
- Zoning: R2B
Construction
Type & style
- Home type: Townhouse
- Property subtype: Row/Townhouse, Residential, Condominium
- Attached to another structure: Yes
Materials
- Brick, Vinyl Siding
- Foundation: Poured Concrete
- Roof: Asphalt Shing
Condition
- 31-50 Years
- New construction: No
Utilities & green energy
- Sewer: Sewer (Municipal)
- Water: Municipal
Community & HOA
HOA
- Has HOA: Yes
- Amenities included: Parking
- Services included: Water
- HOA fee: C$521 monthly
Location
- Region: Kitchener
Financial & listing details
- Price per square foot: C$367/sqft
- Annual tax amount: C$2,049
- Date on market: 5/15/2026
- Inclusions: Other, All Appliances
Price history
| Date | Event | Price |
|---|---|---|
| 5/15/2026 | Listed for sale | C$440,000C$367/sqft |
Source:  TRREB #X13133348 Report a problem TRREB #X13133348 Report a problem | ||
Public tax history
Tax history is unavailable.
Climate risks
Neighborhood: Laurentian Hills
Nearby schools
GreatSchools rating
No schools nearby
We couldn't find any schools near this home.
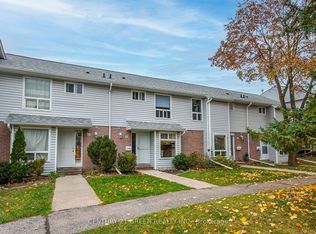
- C$--4 bd3 ba-- sqft32 Mowat Blvd #23, Kitchener, ON N2E1X4Off Market
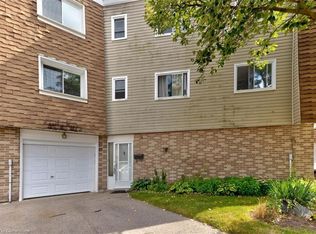
- C$--3 bd2 ba-- sqft60 Elmsdale Dr #19, Kitchener, ON N2E2G4Off Market
- C$399,9003 bd2 ba1.5k sqft60 Elmsdale Dr #66, Kitchener, ON N2E2G4For Sale

- C$---- bd-- ba-- sqft12 Shea Cres, Kitchener, ON N2E1E8Off Market
- C$2,7003 bd3 ba-- sqft32 Mowat Blvd #38, Kitchener, ON N2E1X4For Rent
- C$548,0003 bd2 ba1.1k sqft22 Shea Cres, Kitchener, ON N2E1E8Sold
- C$370,0003 bd2 ba1.6k sqft60 Elmsdale Dr #25, Kitchener, ON N2E2G4For Sale
- C$695,0004 bd2 ba1k sqft34 Shea Cres, Kitchener, ON N2E1E8Sold
Similar homes
- C$399,0003 bd2 ba1.4k sqft14 Williamsburg Rd #47, Kitchener, ON N2E 1W1For Sale
 MLS ID #40856261, Fernando Calero, Salesperson, RE/MAX Twin City Realty Inc.. ITSO
 - C$460,0003 bd2 ba1k sqftWaterloo North, Kitchener, ON N2E 2S7For Sale
 MLS ID #40855803, Yaneth Maribel Siliezar, Salesperson, Royal LePage Wolle Realty. ITSO
 - C$399,9003 bd2 ba1.5k sqft60 Elmsdale Dr #66, Kitchener, ON N2E 2G4For SaleMLS ID #40839532, Brenda Lynn Milmine, Salesperson, RE/MAX SOLID GOLD REALTY (II) LTD.. ITSO
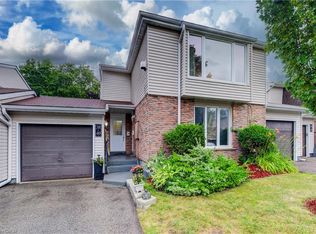
- C$439,9003 bd2 ba1.1k sqft175 Elm Ridge Dr #38, Kitchener, ON N2N 1L7For Sale
 MLS ID #40833877, Mary Keller, Broker, RE/MAX SOLID GOLD REALTY (II) LTD.. ITSO
 - C$419,9003 bd2 ba1.1k sqft219 Kingswood Dr #59, Kitchener, ON N2E 3J4For SaleMLS ID #40851900, Angela Schnurr, Salesperson, Royal LePage Wolle Realty. ITSO
- C$418,0003 bd2 ba1.2k sqft46 Cedarwoods Cres #53, Kitchener, ON N2C 2L7For SaleMLS ID #40857126, Joel Rotozinski, Salesperson, ROYAL LEPAGE CROWN REALTY SERVICES. ITSO
- C$370,0003 bd2 ba1.6k sqft60 Elmsdale Dr #25, Kitchener, ON N2E 2G4For SaleMLS ID #40854843, Jeff Witmer, Salesperson, Royal LePage Wolle Realty. ITSO
- C$439,9003 bd2 ba1.2k sqft415 Morgan Ave #23, Kitchener, ON N2A 2V6For SaleMLS ID #40849685, Anurag Sharma, Broker, RE/MAX Twin City Realty Inc.. ITSO
- C$430,0003 bd2 ba1.5k sqft80 Old Country Dr #41, Kitchener, ON N2E 2E5For SaleMLS ID #40844141, Denise Derbez, Salesperson, RE/MAX SOLID GOLD REALTY (II) LTD.. ITSO
- C$438,0003 bd1 ba972 sqft19 Hillbrook Cres, Kitchener, ON N2N 1J4For SaleMLS ID #40836125, Lidia Tagliabracci, Salesperson, Royal LePage Wolle Realty. ITSO
- C$429,0003 bd1 ba1k sqft160 Rittenhouse Rd #20, Kitchener, ON N2E 3G5For SaleMLS ID #40822713, Shae Mcleod, Salesperson, KELLER WILLIAMS INNOVATION REALTY. ITSO
- C$399,0003 bd2 ba1.3k sqft600 White Elm Blvd #9, Waterloo, ON N2V 2V2For SaleMLS ID #40857762, Ryan Shi, Salesperson, Royal LePage Wolle Realty. ITSO
- C$399,9993 bd3 ba1.1k sqft423 Westwood Dr #43, Kitchener, ON N2M 5B5For SaleMLS ID #40849067, Katherine Sweet, Broker, RED AND WHITE REALTY INC.. ITSO
- C$479,9993 bd3 ba962 sqftLiberty Gates, Waterloo, ON N2T 2N8For SaleMLS ID #40857226, Rhonda Brierley, Salesperson, Royal LePage Burloak Real Estate Services. ITSO
- C$410,0002 bd2 ba1.1k sqft139 Brighton St #3B, Waterloo, ON N2J 4Z5For SaleMLS ID #40854862, Sharon Jansen, Salesperson, ROYAL LEPAGE WOLLE REALTY. ITSO
- C$454,9993 bd2 ba1k sqft178 Westcourt Pl, Waterloo, ON N2L 2R7For SaleMLS ID #40841235, Alasdair Douglas, Salesperson, Royal LePage Wolle Realty. ITSO
- C$449,9004 bd3 ba1.2k sqft431 Keats Way #3, Waterloo, ON N2L 5S7For SaleMLS ID #40850847, Brendan Clancy, Salesperson, LEAP REAL ESTATE SERVICES INC.. ITSO
- C$499,5003 bd2 ba1.2k sqft121 Morgan Ave #7, Kitchener, ON N2A 2M4For SaleMLS ID #40842440, James Mccloskey, Salesperson, RE/MAX Realty Enterprises Inc.. ITSO
- C$379,9003 bd1 ba1.1k sqft280 Thaler Ave #46, Kitchener, ON N2A 1R6For SaleMLS ID #40855212, Adam Kieffer-Just, Salesperson, PEAK REALTY LTD.. ITSO
- C$375,0003 bd2 ba956 sqft440 Pioneer Dr #3, Kitchener, ON N2P 1H6For SaleMLS ID #40853011, Sheri Gaertner, Salesperson, RED AND WHITE REALTY INC.. ITSO
