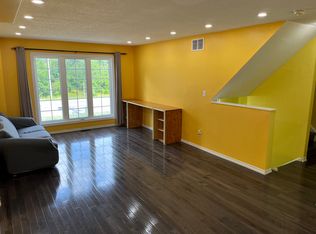
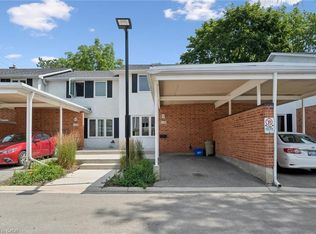
Welcome to this beautifully maintained carpet-free 3-bedroom, 2-bathroom townhome in the highly sought-after Laurelwood/Columbia Forest community of Waterloo. Featuring elegant oak hardwood flooring throughout the living area and the entire second floor, this home offers both timeless style and easy maintenance. The bright and functional open-concept main floor boasts spacious living and dining areas with large windows and sliding doors that flood the space with natural light and lead to a private deck and backyard—perfect for entertaining or relaxing outdoors. The well-appointed kitchen provides ample cabinetry and workspace, while the upper level offers three generous bedrooms, including a spacious primary bedroom with a walk-in closet and convenient access to a full bathroom. The basement includes a bathroom rough-in, presenting an excellent opportunity to add a future washroom and customize additional living space to meet your needs. Complete with an attached garage and driveway parking, this home is ideally located steps to parks, trails, public transit, and top-rated schools, and just minutes from the Boardwalk Shopping Centre, YMCA, both universities, and all major amenities. The condo fees provide exceptional value by covering major exterior components, including roof, windows, and exterior doors repair and replacement, offering added peace of mind and reduced long-term maintenance costs. An outstanding opportunity for families, first-time buyers, or investors to own in one of Waterloo’s most desirable neighbourhoods.
For sale
C$449,000
600 White Elm Blvd #9, Waterloo, ON N2V 2V2
3beds
1,367sqft
Row/Townhouse, Residential, Rowhouse, Condominium
Built in 2003
-- sqft lot
$-- Zestimate®
C$328/sqft
C$713/mo HOA
What's special
- 17 days
- 123
- 4
Zillow last checked:
Listing updated:
Listed by:
Ryan Shi, Salesperson,
Royal LePage Wolle Realty
Source: ITSO,MLS®#: 40857762Originating MLS®#: Cornerstone Association of REALTORS®
Facts & features
Interior
Bedrooms & bathrooms
- Bedrooms: 3
- Bathrooms: 2
- Full bathrooms: 1
- 1/2 bathrooms: 1
- Main level bathrooms: 1
Other
- Level: Second
- Area: 156.39
- Dimensions: 13ft. 0in. X 12ft. 3in.
Bedroom
- Level: Second
- Area: 118.36
- Dimensions: 13ft. 5in. X 9ft. 7in.
Bedroom
- Level: Second
- Area: 81.99
- Dimensions: 9ft. 10in. X 9ft. 1in.
Bathroom
- Features: 2-Piece
- Level: Main
Bathroom
- Features: 4-Piece
- Level: Second
Dining room
- Level: Main
- Area: 110.66
- Dimensions: 11ft. 0in. X 10ft. 6in.
Kitchen
- Level: Main
- Area: 81.9
- Dimensions: 9ft. 6in. X 9ft. 4in.
Laundry
- Level: Basement
Living room
- Level: Main
- Area: 253.29
- Dimensions: 21ft. 9in. X 12ft. 1in.
Heating
- Forced Air, Natural Gas
Cooling
- Central Air
Appliances
- Included: Water Softener, Dishwasher, Dryer, Gas Stove, Microwave, Range Hood, Refrigerator, Washer
Features
- Basement: Partial,Unfinished,Sump Pump
- Has fireplace: No
Interior area
- Total structure area: 1,487
- Total interior livable area: 1,367 sqft
- Finished area above ground: 1,367
- Finished area below ground: 120
Video & virtual tour
Property
Parking
- Total spaces: 2
- Parking features: Garage Door Opener, Other, Private Drive Single Wide
- Garage spaces: 1
- Uncovered spaces: 1
Features
- Stories: 2
- Patio & porch: Deck
- Frontage type: North
Lot
- Features: Urban, Public Transit, Schools
Details
- Parcel number: 233850009
- Zoning: R7
Construction
Type & style
- Home type: Townhouse
- Architectural style: Rowhouse
- Property subtype: Row/Townhouse, Residential, Rowhouse, Condominium
- Attached to another structure: Yes
Materials
- Brick, Vinyl Siding
- Roof: Asphalt Shing
Condition
- 16-30 Years
- New construction: No
- Year built: 2003
Utilities & green energy
- Sewer: Sewer (Municipal)
- Water: Municipal
- Utilities for property: Cable Connected
Community & HOA
HOA
- Has HOA: Yes
- Amenities included: BBQs Permitted, Parking
- Services included: Insurance, Building Maintenance, Common Elements, Decks, Doors, Maintenance Grounds, Parking, Trash, Property Management Fees, Roof, Snow Removal, Windows
- HOA fee: C$713 monthly
- Second HOA fee: C$0 monthly
Location
- Region: Waterloo
Financial & listing details
- Price per square foot: C$328/sqft
- Annual tax amount: C$3,308
- Date on market: 8/23/2026
- Inclusions: Dishwasher, Dryer, Garage Door Opener, Gas Stove, Microwave, Range Hood, Refrigerator, Washer
Price history
| Date | Event | Price |
|---|---|---|
| 9/2/2026 | Price change | C$449,000+12.5%C$328/sqft |
Source: ITSO #40857762 Report a problem | ||
| 8/23/2026 | Listed for sale | C$399,000C$292/sqft |
Source: ITSO #40857762 Report a problem | ||
Public tax history
Tax history is unavailable.
Climate risks
Neighborhood: N2V
Nearby schools
GreatSchools rating
No schools nearby
We couldn't find any schools near this home.
Similar homes
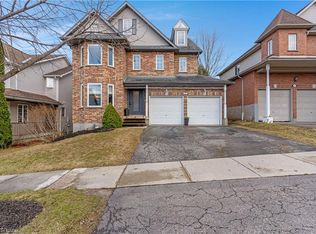
- C$499,9003 bd3 ba1.3k sqft619 Wild Ginger Ave #H47, Waterloo, ON N2V 2X1For Sale
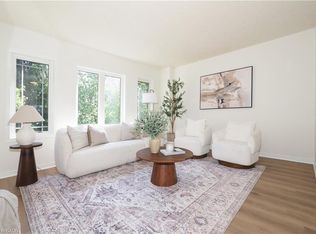 MLS ID #40847488, Katherine Sweet, Broker, RED AND WHITE REALTY INC.. ITSO
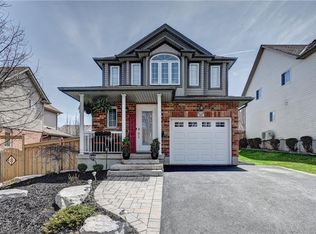
 - C$449,9004 bd3 ba1.2k sqft431 Keats Way #3, Waterloo, ON N2L 5S7For Sale
 MLS ID #40850847, Brendan Clancy, Salesperson, LEAP REAL ESTATE SERVICES INC.. ITSO
 - C$479,9993 bd3 ba962 sqftLiberty Gates, Waterloo, ON N2T 2N8For Sale
 MLS ID #40857226, Rhonda Brierley, Salesperson, Royal LePage Burloak Real Estate Services. ITSO
 - C$520,0002 bd2 ba1.4k sqft619 Wild Ginger Ave #H45, Waterloo, ON N2V 2X1For Sale
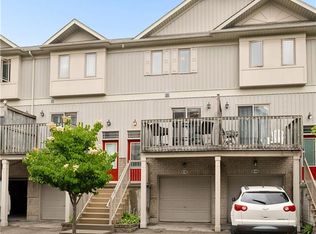 MLS ID #40840611, Susan From, Salesperson, Flux Realty. ITSO
