FRESHLY UPDATED Offering exceptional value for first-time buyers, families, or investors this lovingly maintained and updated home is move-in ready. Freshly painted throughout, with brand new flooring, modern lighting, and a stylish new kitchen backsplash (all done in 2026), it offers a bright feel from the moment you arrive. The Furnace and AC were replaced in 2024 and 2026 respectively. The front door was replaced in 2022. A spacious eat-in kitchen, a convenient two-piece powder room, and a generous living room overlooking your private backyard makes up the bright and lively first floor. Upstairs, you'll find two large bedrooms, including a primary bedroom with direct access to the four-piece main bathroom through a convenient cheater ensuite. The lower level offers an ideal third bedroom, home office, or family room, complete with its own three-piece ensuite bathroom. Sliding doors lead to a private deck and treed yard with fence. The basement, accessible through the attached garage, houses the laundry area, HVAC system, and additional storage space. Located in a desirable neighbourhood, this home is close to some of the best schools in the city, as well as shopping, parks, public transit, and everyday conveniences. With low condo fees this property is perfect for first-time home buyers, or investors. Don't miss it!
For sale
C$499,900
619 Wild Ginger Ave #H47, Waterloo, ON N2V 2X1
3beds
1,398sqft
Row/Townhouse, Residential, Condominium
Built in 2006
-- sqft lot
$-- Zestimate®
C$358/sqft
C$277/mo HOA
What's special
Freshly painted throughoutBrand new flooringModern lightingStylish new kitchen backsplashSpacious eat-in kitchenConvenient two-piece powder roomPrivate backyard
- 57 days
- 50
- 3
Zillow last checked:
Listing updated:
Listed by:
Katherine Sweet, Broker,
RED AND WHITE REALTY INC.,
Dave Roach, Broker,
RED AND WHITE REALTY INC.
Source: ITSO,MLS®#: 40847488Originating MLS®#: Cornerstone Association of REALTORS®
Facts & features
Interior
Bedrooms & bathrooms
- Bedrooms: 3
- Bathrooms: 3
- Full bathrooms: 2
- 1/2 bathrooms: 1
- Main level bathrooms: 1
Bedroom
- Description: Family room or Bedroom with patio doors to backyard
- Level: Lower
Other
- Level: Second
Bedroom
- Level: Second
Bathroom
- Features: 3-Piece
- Level: Lower
Bathroom
- Features: 2-Piece
- Level: Main
Bathroom
- Description: Cheater ensuite
- Features: 4-Piece
- Level: Second
Dining room
- Level: Main
Kitchen
- Level: Main
Living room
- Level: Main
Other
- Description: Garage
- Level: Lower
Utility room
- Level: Basement
Heating
- Forced Air, Natural Gas
Cooling
- Central Air
Appliances
- Included: Water Heater, Water Softener, Dishwasher, Dryer, Refrigerator, Stove, Washer
Features
- Auto Garage Door Remote(s), Central Vacuum Roughed-in
- Basement: Full,Finished
- Has fireplace: No
Interior area
- Total structure area: 1,398
- Total interior livable area: 1,398 sqft
- Finished area above ground: 1,398
Video & virtual tour
Property
Parking
- Total spaces: 2
- Parking features: Attached Garage, Built-In, Private Drive Single Wide
- Attached garage spaces: 1
- Uncovered spaces: 1
Features
- Stories: 3
- Patio & porch: Open
- Frontage type: East
Lot
- Features: Urban, Campground, Greenbelt, Library, Open Spaces, Park, Place of Worship, Playground Nearby, Public Parking, Public Transit, Quiet Area, Rec./Community Centre, School Bus Route, Schools, Shopping Nearby, Trails
Details
- Parcel number: 234160066
- Zoning: 70-RMU-20
Construction
Type & style
- Home type: Townhouse
- Architectural style: Townhouse
- Property subtype: Row/Townhouse, Residential, Condominium
- Attached to another structure: Yes
Materials
- Brick Veneer, Vinyl Siding
- Foundation: Concrete Perimeter
- Roof: Asphalt Shing
Condition
- 16-30 Years
- New construction: No
- Year built: 2006
Utilities & green energy
- Sewer: Sewer (Municipal)
- Water: Municipal
Community & HOA
Community
- Security: Carbon Monoxide Detector(s), Smoke Detector(s)
HOA
- Has HOA: Yes
- Amenities included: BBQs Permitted, Parking
- Services included: Insurance, Common Elements, Maintenance Grounds, Snow Removal
- HOA fee: C$277 monthly
Location
- Region: Waterloo
Financial & listing details
- Price per square foot: C$358/sqft
- Annual tax amount: C$3,852
- Date on market: 7/14/2026
- Inclusions: Dishwasher, Dryer, Refrigerator, Stove, Washer
Price history
| Date | Event | Price |
|---|---|---|
| 7/14/2026 | Listed for sale | C$499,900C$358/sqft |
Source: ITSO #40847488 Report a problem | ||
Public tax history
Tax history is unavailable.
Climate risks
Neighborhood: N2V
Nearby schools
GreatSchools rating
No schools nearby
We couldn't find any schools near this home.
Schools provided by the listing agent
- Elementary: Abraham Erb Jk-6, Laurelwood P.S. 7-8
- High: Laurel Heights
Source: ITSO. This data may not be complete. We recommend contacting the local school district to confirm school assignments for this home.
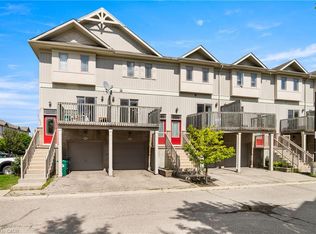
- C$299,9002 bd3 ba1.4k sqft619 Wild Ginger Ave #H50, Waterloo, ON N2V2X1For Sale
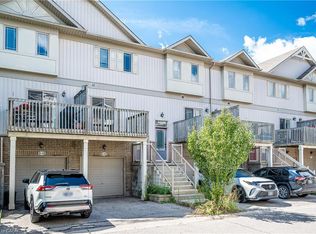
- C$550,0002 bd3 ba1.3k sqft619 Wild Ginger Ave #G42, Waterloo, ON N2V2X1Sold
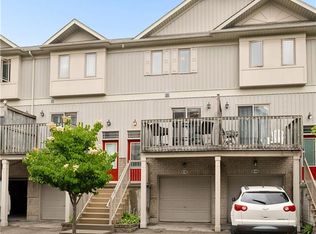
- C$520,0002 bd2 ba1.4k sqft619 Wild Ginger Ave #H45, Waterloo, ON N2V2X1For Sale
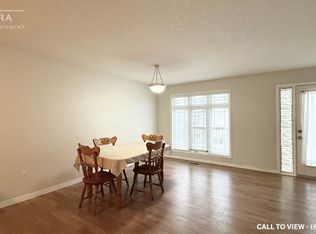
- C$--3 bd3 ba1.5k sqft619 Wild Ginger Ave #B8, Waterloo, ON N2V2X1Off Market
Similar homes
- C$520,0002 bd2 ba1.4k sqft619 Wild Ginger Ave #H45, Waterloo, ON N2V 2X1For SaleMLS ID #40840611, Susan From, Salesperson, Flux Realty. ITSO
- C$449,0003 bd2 ba1.3k sqft600 White Elm Blvd #9, Waterloo, ON N2V 2V2For Sale
 MLS ID #40857762, Ryan Shi, Salesperson, Royal LePage Wolle Realty. ITSO
 - C$549,0003 bd3 ba1.3k sqft89 Woolwich St #10, Waterloo, ON N2K 1S5For Sale
 MLS ID #40861631, Jen Ziegler, Salesperson, RE/MAX SOLID GOLD REALTY (II) LTD.. ITSO
 - C$299,9002 bd3 ba1.4k sqft619 Wild Ginger Ave #H50, Waterloo, ON N2V 2X1For SaleMLS ID #40855012, Peter Kostecki, Broker, RE/MAX TWIN CITY REALTY INC.. ITSO
