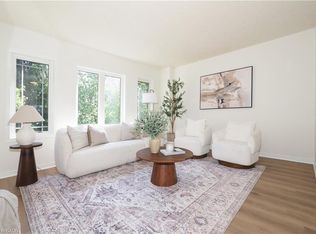
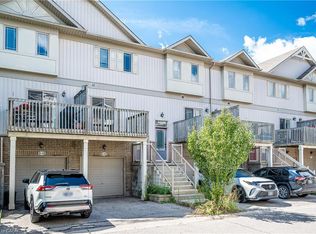
Welcome to easy living in this spacious four level townhome offering a thoughtful layout and plenty of flexible space. The main level features a bright kitchen and dining area with access to a front balcony, perfect for morning coffee or summer BBQs. A convenient two piece bathroom and inviting living room overlook the private backyard, creating a comfortable space for everyday living and entertaining. Upstairs, you'll find two generously sized bedrooms and a full bathroom. The lower level rec room provides additional living space and could easily serve as a third bedroom, home office, or family room. Step outside from this level onto the deck and enjoy the privacy of your own backyard retreat. Laundry is conveniently located just inside the attached garage, adjacent to the rec room. The fourth level offers plenty of storage in the utility room and includes a bathroom rough in, providing potential for future expansion. With an attached garage, multiple outdoor living spaces, and a versatile floor plan, this home is an excellent opportunity for first-time buyers, downsizers, or investors alike.
For sale
C$520,000
619 Wild Ginger Ave #H45, Waterloo, ON N2V 2X1
2beds
1,482sqft
Row/Townhouse, Residential, Condominium
Built in 2006
-- sqft lot
$-- Zestimate®
C$351/sqft
C$258/mo HOA
What's special
Bright kitchenPrivate backyardTwo generously sized bedroomsAttached garageMultiple outdoor living spaces
- 107 days
- 11
- 1
Zillow last checked:
Listing updated:
Listed by:
Susan From, Salesperson,
Flux Realty,
Emily Minielly, Salesperson,
Flux Realty
Source: ITSO,MLS®#: 40840611Originating MLS®#: Cornerstone Association of REALTORS®
Facts & features
Interior
Bedrooms & bathrooms
- Bedrooms: 2
- Bathrooms: 2
- Full bathrooms: 1
- 1/2 bathrooms: 1
- Main level bathrooms: 1
Other
- Level: Second
Bedroom
- Level: Second
Bathroom
- Features: 2-Piece
- Level: Main
Bathroom
- Features: 4-Piece
- Level: Second
Dining room
- Level: Main
Kitchen
- Level: Main
Laundry
- Level: Lower
Living room
- Level: Main
Recreation room
- Level: Lower
Utility room
- Features: Roughed-In
- Level: Basement
Heating
- Forced Air, Natural Gas
Cooling
- Central Air
Appliances
- Included: Water Softener, Dishwasher, Dryer, Microwave, Refrigerator, Stove, Washer
Features
- Basement: Walk-Out Access,Full,Finished
- Has fireplace: No
Interior area
- Total structure area: 1,482
- Total interior livable area: 1,482 sqft
- Finished area above ground: 1,482
Video & virtual tour
Property
Parking
- Total spaces: 2
- Parking features: Attached Garage, Private Drive Single Wide
- Attached garage spaces: 1
- Uncovered spaces: 1
Features
- Stories: 3
- Patio & porch: Juliette
- Frontage type: West
Lot
- Features: Urban, Park, Place of Worship, Public Transit, Schools, Shopping Nearby
Details
- Parcel number: 234160064
- Zoning: 70-RMU-20
Construction
Type & style
- Home type: Townhouse
- Architectural style: Townhouse
- Property subtype: Row/Townhouse, Residential, Condominium
- Attached to another structure: Yes
Materials
- Brick
- Roof: Asphalt Shing
Condition
- 16-30 Years
- New construction: No
- Year built: 2006
Utilities & green energy
- Sewer: Sewer (Municipal)
- Water: Municipal
Community & HOA
HOA
- Has HOA: Yes
- Amenities included: BBQs Permitted
- Services included: Insurance, Property Management Fees, Snow Removal, Water
- HOA fee: C$258 monthly
Location
- Region: Waterloo
Financial & listing details
- Price per square foot: C$351/sqft
- Annual tax amount: C$3,685
- Date on market: 6/28/2026
- Inclusions: Dishwasher, Dryer, Microwave, Refrigerator, Stove, Washer
- Exclusions: Bar Fridge
Price history
| Date | Event | Price |
|---|---|---|
| 7/31/2026 | Price change | C$520,000-5.3%C$351/sqft |
Source: ITSO #40840611 Report a problem | ||
| 6/28/2026 | Listed for sale | C$549,000C$370/sqft |
Source: ITSO #40840611 Report a problem | ||
Public tax history
Tax history is unavailable.
Climate risks
Neighborhood: N2V
Nearby schools
GreatSchools rating
No schools nearby
We couldn't find any schools near this home.

Similar homes
- C$499,9003 bd2 ba1.1k sqft360 Cornridge Pl #4, Waterloo, ON N2T 2N9For Sale
 MLS ID #40863010, Doreen Martin, Salesperson, Re/Max Twin City Realty Inc.. ITSO
 - C$515,0002 bd2 ba1.1k sqft375 Kingscourt Drive Waterloo On, Waterloo, ON N2K 3N7For Sale
 MLS ID #40861712, Bess Assimacopoulos-Markou, Salesperson, RE/MAX TWIN CITY REALTY INC.. ITSO
 - C$639,9002 bd2 ba1.1k sqft360 Erbsville Units, Waterloo, ON N2T 2W2For Sale
 MLS ID #40868283, Viora Covach, Broker, RE/MAX SOLID GOLD REALTY (II) LTD.. ITSO
 - C$629,9003 bd2 ba1.3k sqft612 Brandenburg Blvd, Waterloo, ON N2T 2V3For Sale
 MLS ID #40859764, Norma Surial, Salesperson, Peak Realty Ltd.. ITSO
