Welcome to 121 University Ave E, Unit 102, located in Waterloo’s established Village on the Green community. Offering over 1,500 sq. ft. of finished above-grade living space, this spacious condo townhouse features 3+1 bedrooms, 3 bathrooms, and a flexible multi-level layout ideal for first-time buyers or investors. The main level features a generous living room with a natural stone corner fireplace, dedicated dining room, and bright kitchen with subway tile backsplash, expanded cabinetry, and ample counter space. Upstairs you'll find three spacious bedrooms and two renovated bathrooms, including a primary suite with walk-in closet and private 3-piece ensuite. The basement offers two additional bonus rooms plus storage and future development potential. Enjoy mature surroundings with green space nearby and an excellent Waterloo location directly across from Conestoga College’s Waterloo Campus and minutes from Wilfrid Laurier University and the University of Waterloo. Close to GRT transit, Uptown Waterloo, Bridgeport Plaza, shopping, restaurants, parks, and everyday amenities. A fantastic opportunity to get into the Waterloo market or add to your investment portfolio!
For sale
C$350,000
121 University Ave E #102, Waterloo, ON N2J 4J1
3beds
1,356sqft
Row/Townhouse, Residential, Condominium
Built in 1977
-- sqft lot
$-- Zestimate®
C$258/sqft
C$766/mo HOA
What's special
Flexible multi-level layoutNatural stone corner fireplaceDedicated dining roomBright kitchenSubway tile backsplashExpanded cabinetryAmple counter space
- 1 day
- 20
- 4
Zillow last checked:
Listing updated:
Listed by:
Colton Davidson, Salesperson,
Re/Max Icon Realty
Source: ITSO,MLS®#: 40856741Originating MLS®#: Cornerstone Association of REALTORS®
Facts & features
Interior
Bedrooms & bathrooms
- Bedrooms: 3
- Bathrooms: 3
- Full bathrooms: 2
- 1/2 bathrooms: 1
- Main level bathrooms: 1
Bedroom
- Level: Second
Bedroom
- Level: Second
Other
- Level: Second
Bathroom
- Features: 3-Piece
- Level: Second
Bathroom
- Features: 2-Piece
- Level: Main
Other
- Features: 3-Piece
- Level: Second
Bonus room
- Level: Basement
Bonus room
- Level: Basement
Dining room
- Level: Main
Kitchen
- Level: Main
Living room
- Level: Main
Utility room
- Level: Basement
Heating
- Forced Air, Natural Gas
Cooling
- Central Air
Appliances
- Included: Water Heater, Dishwasher, Dryer, Range Hood, Refrigerator, Stove
- Laundry: In Basement
Features
- Basement: Full,Finished
- Has fireplace: No
Interior area
- Total structure area: 1,767
- Total interior livable area: 1,356 sqft
- Finished area above ground: 1,356
- Finished area below ground: 411
Video & virtual tour
Property
Parking
- Total spaces: 1
- Parking features: No Driveway Parking
- Details: Assigned Space: 102
Features
- Stories: 2
- Frontage type: North
Lot
- Features: Rural, Highway Access, Major Highway, Park, Place of Worship, Public Parking, Public Transit, Regional Mall, School Bus Route, Schools, Shopping Nearby
Details
- Parcel number: 230230102
- Zoning: GR
Construction
Type & style
- Home type: Townhouse
- Architectural style: Townhouse
- Property subtype: Row/Townhouse, Residential, Condominium
- Attached to another structure: Yes
Materials
- Aluminum Siding, Brick Veneer, Concrete
- Foundation: Poured Concrete
- Roof: Asphalt Shing
Condition
- 31-50 Years
- New construction: No
- Year built: 1977
Utilities & green energy
- Sewer: Sewer (Municipal)
- Water: Municipal
Community & HOA
HOA
- Has HOA: Yes
- Amenities included: Parking, Other
- Services included: Insurance, Building Maintenance, Parking, Snow Removal, Water, Windows
- HOA fee: C$766 monthly
Location
- Region: Waterloo
Financial & listing details
- Price per square foot: C$258/sqft
- Annual tax amount: C$3,206
- Date on market: 9/8/2026
- Inclusions: Dishwasher, Dryer, Range Hood, Refrigerator, Stove
Price history
| Date | Event | Price |
|---|---|---|
| 9/8/2026 | Listed for sale | C$350,000C$258/sqft |
Source: ITSO #40856741 Report a problem | ||
Public tax history
Tax history is unavailable.
Climate risks
Neighborhood: N2J
Nearby schools
GreatSchools rating
No schools nearby
We couldn't find any schools near this home.
Schools provided by the listing agent
- Elementary: Lincoln Heights Public School
- High: Bluevale Collegiate Institute
Source: ITSO. This data may not be complete. We recommend contacting the local school district to confirm school assignments for this home.
- C$420,0005 bd3 ba1.5k sqft121 University Ave E #41, Waterloo, ON N2J4J1Sold

- C$492,5004 bd4 ba1.5k sqft121 University Ave E #103, Waterloo, ON N2J4J1Sold
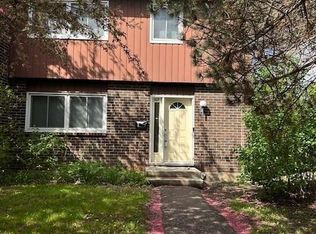
- C$---- bd-- ba-- sqft121 University Ave E #35, Waterloo, ON N2J4J1Off Market
- C$422,0004 bd3 ba1.5k sqft121 University Ave E #22, Waterloo, ON N2J4J1Sold
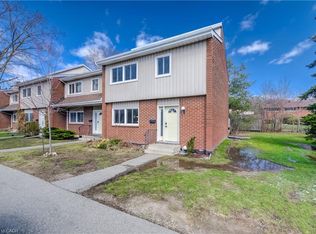
Similar homes
- C$350,0003 bd2 ba1k sqftUpper Canada Manor, Kitchener, ON N2P 1G2New Construction
 MLS ID #40859354, Nicole Brand, Salesperson, RE/MAX TWIN CITY REALTY INC.. ITSO
 - C$399,9003 bd2 ba1k sqft150 Westcourt Pl, Waterloo, ON N2L 2R7For Sale
 MLS ID #40858804, Ben Van Dieren, Salesperson, RE/MAX SOLID GOLD REALTY (II) LTD.. ITSO
 - C$400,0005 bd2 ba1.3k sqft304 Bluevale St N #C, Waterloo, ON N2J 4G3For Sale
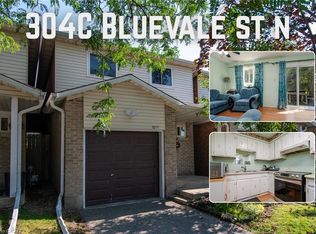 MLS ID #40851760, Mila Kolovic, Salesperson, KELLER WILLIAMS INNOVATION REALTY. ITSO
 - C$410,0002 bd2 ba1.1k sqft139 Brighton St #3B, Waterloo, ON N2J 4Z5For Sale
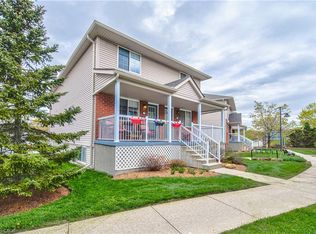 MLS ID #40854862, Sharon Jansen, Salesperson, ROYAL LEPAGE WOLLE REALTY. ITSO
