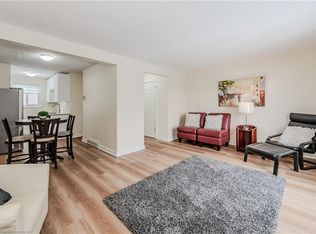
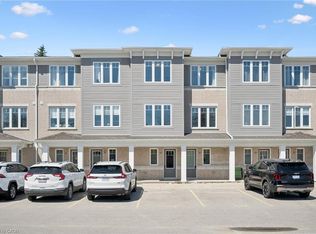
Welcome to Unit 23 at 25 Upper Canada Drive! Located in Kitchener’s desirable Doon neighbourhood, this bright 3-bedroom, 1.5-bathroom condo townhome offers an inviting combination of comfortable living space, recent updates and exceptional convenience. New flooring throughout the main and second levels creates a fresh, cohesive look and complements the home’s warm, neutral palette. The spacious living room is filled with natural light from the large front window and flows seamlessly into the dedicated dining area, creating an inviting space for everyday living, entertaining and gathering with family and friends. The kitchen is bright and functional with white cabinetry and stainless steel appliances, while a convenient main-floor powder room adds to the practicality of the layout. From the kitchen, step outside to your private, fully fenced backyard - a wonderful outdoor extension of the home for relaxing or giving kids and pets room to enjoy. Upstairs, the new flooring continues throughout three comfortable bedrooms, including a spacious primary bedroom with a generous closet, along with a full bathroom. The location is another standout. Situated in the established Doon neighbourhood, you’ll have schools, parks, shopping, transit and everyday amenities close at hand, while quick access to Highway 401 makes commuting throughout Waterloo Region and beyond incredibly convenient. Freshly updated, move-in ready, with three bedrooms, private outdoor space and a practical layout, this is an excellent opportunity for first-time buyers, young families, downsizers or anyone looking for an affordable place to call home in Kitchener.
New construction
C$370,000
25 Upper Canada Dr #23, Kitchener, ON N2P 1G2
3beds
1,095sqft
Row/Townhouse, Residential, Condominium
Built in 1973
3.19 Acres Lot
$-- Zestimate®
C$338/sqft
C$569/mo HOA
What's special
Warm neutral paletteDedicated dining areaConvenient main-floor powder roomPrivate fully fenced backyard
- 31 days
- 130
- 4
Zillow last checked:
Listing updated:
Listed by:
Nicole Brand, Salesperson,
RE/MAX TWIN CITY REALTY INC.
Source: ITSO,MLS®#: 40863126Originating MLS®#: Cornerstone Association of REALTORS®
Facts & features
Interior
Bedrooms & bathrooms
- Bedrooms: 3
- Bathrooms: 2
- Full bathrooms: 1
- 1/2 bathrooms: 1
- Main level bathrooms: 1
Other
- Level: Second
Bedroom
- Level: Second
Bedroom
- Level: Second
Bathroom
- Features: 2-Piece
- Level: Main
Bathroom
- Features: 4-Piece
- Level: Second
Dining room
- Level: Main
Kitchen
- Level: Main
Living room
- Level: Main
Other
- Level: Basement
Recreation room
- Level: Basement
Utility room
- Level: Basement
Heating
- Forced Air, Natural Gas
Cooling
- Central Air
Appliances
- Included: Water Heater, Dryer, Refrigerator, Stove, Washer
- Laundry: In Basement, Lower Level
Features
- Basement: Full,Partially Finished
- Has fireplace: No
Interior area
- Total structure area: 1,321
- Total interior livable area: 1,095 sqft
- Finished area above ground: 1,095
- Finished area below ground: 226
Property
Parking
- Total spaces: 1
- Parking features: Asphalt, Assigned, Private Drive Single Wide, Guest
- Uncovered spaces: 1
- Details: Assigned Space: 23
Features
- Stories: 2
- Patio & porch: Patio
- Exterior features: Year Round Living
- Fencing: Full
- Frontage type: North
- Frontage length: 394.00
Lot
- Size: 3.19 Acres
- Dimensions: 394 x 353
- Features: Urban, Irregular Lot, Business Centre, Dog Park, Greenbelt, Highway Access, Hospital, Library, Major Highway, Park, Place of Worship, Playground Nearby, Public Transit, Rec./Community Centre, Schools, Shopping Nearby, Trails
- Topography: Flat
Details
- Parcel number: 230100023
- Zoning: R2B
Construction
Type & style
- Home type: Townhouse
- Architectural style: Townhouse
- Property subtype: Row/Townhouse, Residential, Condominium
- Attached to another structure: Yes
Materials
- Brick, Vinyl Siding
- Foundation: Poured Concrete
- Roof: Asphalt Shing
Condition
- 51-99 Years,New Construction
- New construction: Yes
- Year built: 1973
Utilities & green energy
- Sewer: Sewer (Municipal)
- Water: Municipal
- Utilities for property: Cable Available, Electricity Connected, Garbage/Sanitary Collection, High Speed Internet Avail, Recycling Pickup
Community & HOA
Community
- Security: Carbon Monoxide Detector(s), Smoke Detector(s)
HOA
- Has HOA: Yes
- Amenities included: BBQs Permitted, Parking
- Services included: Insurance, Common Elements, Maintenance Grounds, Trash, Property Management Fees, Snow Removal, Water
- HOA fee: C$569 monthly
Location
- Region: Kitchener
Financial & listing details
- Price per square foot: C$338/sqft
- Annual tax amount: C$2,157
- Date on market: 9/15/2026
- Inclusions: Dryer, Refrigerator, Stove, Washer
- Electric utility on property: Yes
- Road surface type: Paved
Price history
| Date | Event | Price |
|---|---|---|
| 10/11/2026 | Listed for sale | C$370,000C$338/sqft |
Source: ITSO #40863126 Report a problem | ||
| 9/29/2026 | Contingent | C$370,000C$338/sqft |
Source:  TRREB #X13796778 Report a problem TRREB #X13796778 Report a problem | ||
| 9/24/2026 | Price change | C$370,000+5.7%C$338/sqft |
Source: ITSO #40863126 Report a problem | ||
| 9/15/2026 | Listed for sale | C$350,000C$320/sqft |
Source: ITSO #40863126 Report a problem | ||
Public tax history
Tax history is unavailable.
Climate risks
Neighborhood: Pioneer Park
Nearby schools
GreatSchools rating
No schools nearby
We couldn't find any schools near this home.
Schools provided by the listing agent
- Elementary: Pioneer Park Ps (Jk-6); Doon Ps (7-8); St. Timothy
- High: Huron Heights Ss; St. Mary's Ss
Source: ITSO. This data may not be complete. We recommend contacting the local school district to confirm school assignments for this home.
Similar homes
- C$350,0003 bd2 ba956 sqft440 Pioneer Dr #3, Kitchener, ON N2P 1H6For Sale
 MLS ID #40853011, Sheri Gaertner, Salesperson, RED AND WHITE REALTY INC.. ITSO
 - C$399,9993 bd2 ba1.3k sqft24 Morrison Rd #A4, Kitchener, ON N2A 0L1For Sale
 MLS ID #40870841, Rachel Stahlbaum, Salesperson, Peak Realty Ltd.. ITSO
 - C$399,9003 bd2 ba1.1k sqft219 Kingswood Dr #59, Kitchener, ON N2E 3J4For Sale
 MLS ID #40868476, Angela Schnurr, Salesperson, Royal LePage Wolle Realty. ITSO
 - C$399,9003 bd2 ba1.5k sqft80 Old Country Dr #1, Kitchener, ON N2E 2E5For Sale
 MLS ID #40860825, Courtney Pfaff, Salesperson, Peak Realty Ltd.. ITSO
