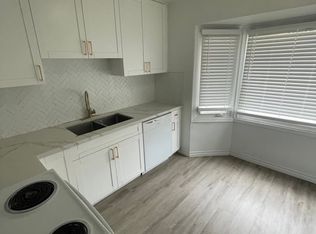
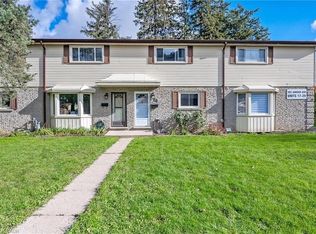
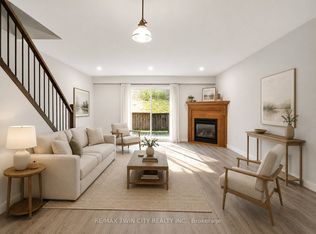
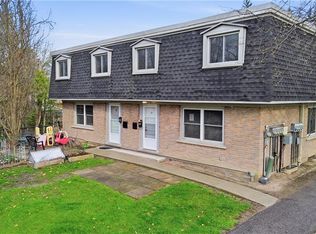
Welcome to this beautifully updated end-unit townhouse condo, ideally located in a family-friendly Kitchener neighbourhood surrounded by three parks with new playgrounds, a community pool, and a community centre with a splash pad, all just steps from your door. This two-bedroom, one-bathroom home has been thoughtfully renovated throughout. The living room features a custom built-in wall unit with an electric fireplace, creating a cozy, functional space. The updated kitchen (2025) features a subway tile backsplash, a bright window over the stylish countertop and plenty of storage in the large drawers and massive pantry. Upstairs, the fully renovated bathroom (2026) shines with a new vanity, a tile surround, and modern fixtures. The primary bedroom is generously sized with two closets and plenty of natural light, while the second bedroom offers a bright, versatile space ideal for a child's room, guest room, or home office. The basement offers a bonus room to meet your needs, a laundry room and plenty of storage. Move-in ready and packed with recent updates, this home is a fantastic opportunity for first-time buyers and young families! Book your private showing today. ***There is a second spot available to rent for this unit.***
For sale
C$309,900
164 Jansen Ave Unit 11, Kitchener, ON N2A 2L7
2beds
886sqft
Row/Townhouse, Residential, Rowhouse, Condominium
Built in 1976
-- sqft lot
$-- Zestimate®
C$350/sqft
C$500/mo HOA
What's special
End-unit townhouse condoCommunity poolElectric fireplaceUpdated kitchenSubway tile backsplashFully renovated bathroomNew vanity
- 46 days
- 57
- 0
Zillow last checked:
Listing updated:
Listed by:
Allan Cayenne, Salesperson,
EXP REALTY
Source: ITSO,MLS®#: 40855759Originating MLS®#: Cornerstone Association of REALTORS®
Facts & features
Interior
Bedrooms & bathrooms
- Bedrooms: 2
- Bathrooms: 1
- Full bathrooms: 1
Other
- Level: Second
Bedroom
- Level: Second
Bathroom
- Features: 4-Piece
- Level: Second
Bonus room
- Level: Basement
Dinette
- Level: Main
Kitchen
- Features: Walkout to Balcony/Deck
- Level: Main
Laundry
- Level: Basement
Living room
- Level: Main
Heating
- Forced Air, Natural Gas
Cooling
- Central Air
Appliances
- Included: Dishwasher, Dryer, Refrigerator, Stove, Washer
Features
- None
- Basement: Full,Partially Finished
- Has fireplace: No
Interior area
- Total structure area: 971
- Total interior livable area: 886 sqft
- Finished area above ground: 886
- Finished area below ground: 85
Video & virtual tour
Property
Parking
- Total spaces: 1
- Parking features: Outside/Surface/Open
- Uncovered spaces: 1
- Details: Assigned Space: 11
Features
- Stories: 2
- Frontage type: East
Lot
- Features: Urban, Major Highway, Park, Playground Nearby, Public Transit, Rec./Community Centre, Regional Mall, Schools, Shopping Nearby
Details
- Parcel number: 233920011
- Zoning: Res-5
Construction
Type & style
- Home type: Townhouse
- Architectural style: Rowhouse
- Property subtype: Row/Townhouse, Residential, Rowhouse, Condominium
- Attached to another structure: Yes
Materials
- Brick
- Foundation: Concrete Perimeter
- Roof: Asphalt Shing
Condition
- 31-50 Years
- New construction: No
- Year built: 1976
Utilities & green energy
- Sewer: Sewer (Municipal)
- Water: Municipal
Community & HOA
HOA
- Has HOA: Yes
- Amenities included: BBQs Permitted, Parking
- Services included: Common Elements, Maintenance Grounds, Parking, Trash, Property Management Fees, Roof, Snow Removal, Water, Windows
- HOA fee: C$500 monthly
Location
- Region: Kitchener
Financial & listing details
- Price per square foot: C$350/sqft
- Annual tax amount: C$1,884
- Date on market: 8/14/2026
- Inclusions: Dishwasher, Dryer, Refrigerator, Stove, Washer
Price history
| Date | Event | Price |
|---|---|---|
| 9/25/2026 | Listed for sale | C$309,900C$350/sqft |
Source: ITSO #40855759 Report a problem | ||
| 9/14/2026 | Contingent | C$309,900C$350/sqft |
Source: ITSO #40855759 Report a problem | ||
| 9/14/2026 | Listed for sale | C$309,900C$350/sqft |
Source: ITSO #40855759 Report a problem | ||
| 9/10/2026 | Contingent | C$309,900C$350/sqft |
Source: ITSO #40855759 Report a problem | ||
| 8/14/2026 | Listed for sale | C$309,900C$350/sqft |
Source: ITSO #40855759 Report a problem | ||
Public tax history
Tax history is unavailable.
Climate risks
Neighborhood: Centreville Chicopee
Nearby schools
GreatSchools rating
No schools nearby
We couldn't find any schools near this home.
Similar homes
- C$299,0002 bd1 ba989 sqft24 Midland Dr #403, Kitchener, ON N2A 2A8For Sale
 MLS ID #40855901, Tony Johal, Broker, RE/MAX TWIN CITY REALTY INC.. ITSO
 - C$269,9902 bd1 ba946 sqft283 Fairway Rd N #302, Kitchener, ON N2A 2P1For Sale
 MLS ID #40861122, Humberto Gomez, Salesperson, RED AND WHITE REALTY INC.. ITSO
 - C$284,9003 bd2 ba1.1k sqft6 Walton Ave #206, Kitchener, ON N2C 2B5For Sale
 MLS ID #40866969, Jamal Nahibi, Salesperson, SMART FROM HOME REALTY LIMITED. ITSO
 - C$319,9003 bd2 ba1k sqft76 Borden Pkwy #10, Kitchener, ON N2M 3T4For Sale
 MLS ID #40855602, Antonio Nogueira, Broker, RE/MAX REAL ESTATE CENTRE INC., BROKERAGE. ITSO
