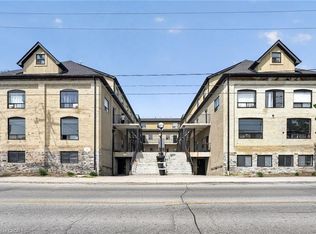
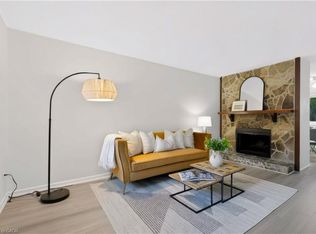
Low Condo Fee / Pet friendly Townhouse near universities, public transit & amenities! Monthly fee $286.92 only! Ideal for a student, investor or a first time buyer with family. This 3 bedroom, 2 bath units with a single garage and fenced yard needs some cosmetic updates, but is in move-in condition. The main level welcomes you with a 23 ft long living room, a galley kitchen with dark cabinets, stove, fridge & built-in microwave, and a dining room that leads thru sliders to private fenced yard with a stone patio and lovely ornamental trees. The second level has three good sized bedrooms and a full 4 pc bathroom. Carpet free home with newer windows and doors. The basement contains a 2 pc powder room, entry door from garage and your laundry. Visitor parking is right across from this unit, handy for your guests! The unit is heated with 2 gas fireplaces installed in 2016, and has a brand new washer & dryer, brand new water softener and a brand new how water heater......just installed! Average water bill is $50-60 per month and an average hydro bill is $50-75 per month.
For sale
C$275,000
647 Albert St #4, Waterloo, ON N2L 3V5
3beds
1,084sqft
Row/Townhouse, Residential, Condominium
Built in 1974
-- sqft lot
$-- Zestimate®
C$254/sqft
C$287/mo HOA
What's special
Single garageFenced yardStone patioLovely ornamental treesThree good sized bedroomsCarpet free homeNewer windows and doors
- 17 hours
- 7
- 1
Zillow last checked:
Listing updated:
Listed by:
Tina Torok, Salesperson,
RE/MAX TWIN CITY REALTY INC.
Source: ITSO,MLS®#: 40866491Originating MLS®#: Cornerstone Association of REALTORS®
Facts & features
Interior
Bedrooms & bathrooms
- Bedrooms: 3
- Bathrooms: 2
- Full bathrooms: 1
- 1/2 bathrooms: 1
Bedroom
- Level: Second
Bedroom
- Level: Second
Other
- Features: Fireplace
- Level: Second
Bathroom
- Features: 4-Piece
- Level: Second
Bathroom
- Features: 2-Piece
- Level: Basement
Dining room
- Level: Main
Kitchen
- Level: Main
Laundry
- Level: Basement
Living room
- Features: Fireplace
- Level: Main
Heating
- Fireplace-Gas
Cooling
- None
Appliances
- Included: Water Heater Owned, Water Softener, Built-in Microwave, Dryer, Hot Water Tank Owned, Refrigerator, Stove, Washer
- Laundry: In Basement
Features
- Auto Garage Door Remote(s), Ceiling Fan(s), Floor Drains
- Basement: Full,Partially Finished
- Number of fireplaces: 2
- Fireplace features: Free Standing, Gas
Interior area
- Total structure area: 1,084
- Total interior livable area: 1,084 sqft
- Finished area above ground: 1,084
Property
Parking
- Total spaces: 2
- Parking features: Attached Garage, Garage Door Opener, Asphalt, Private Drive Single Wide
- Attached garage spaces: 1
- Uncovered spaces: 1
Features
- Stories: 2
- Frontage type: East
Lot
- Features: Urban, Airport, Cul-De-Sac, Highway Access, Library, Park, Place of Worship, Playground Nearby, Public Parking, Public Transit, School Bus Route, Schools, Shopping Nearby, Skiing, Trails
Details
- Parcel number: 230440026
- Zoning: (H) RMU-40
Construction
Type & style
- Home type: Townhouse
- Architectural style: Townhouse
- Property subtype: Row/Townhouse, Residential, Condominium
- Attached to another structure: Yes
Materials
- Aluminum Siding, Brick Veneer
- Roof: Asphalt Shing
Condition
- 51-99 Years
- New construction: No
- Year built: 1974
Utilities & green energy
- Sewer: Sewer (Municipal)
- Water: Municipal-Metered
Community & HOA
HOA
- Has HOA: Yes
- Amenities included: BBQs Permitted, Parking
- Services included: Association Fee, Insurance, Building Maintenance, Common Elements, Parking, Property Management Fees, Roof
- HOA fee: C$287 monthly
Location
- Region: Waterloo
Financial & listing details
- Price per square foot: C$254/sqft
- Annual tax amount: C$2,617
- Date on market: 9/25/2026
- Inclusions: Built-in Microwave, Dryer, Garage Door Opener, Hot Water Tank Owned, Refrigerator, Stove, Washer, All Appliances Are Sold In "as Is" Condition.
Price history
| Date | Event | Price |
|---|---|---|
| 9/25/2026 | Listed for sale | C$275,000C$254/sqft |
Source: ITSO #40866491 Report a problem | ||
Public tax history
Tax history is unavailable.
Climate risks
Neighborhood: N2L
Nearby schools
GreatSchools rating
No schools nearby
We couldn't find any schools near this home.

Similar homes
- C$299,9002 bd1 ba1k sqftLinden Place, Kitchener, ON N2B 3R8For Sale
 MLS ID #40866321, Debbie Ann Stefan, Salesperson, Re/Max Twin City Realty Inc.. ITSO
 - C$389,9004 bd2 ba1.1k sqft12 Bridgeport Rd E #9, Waterloo, ON N2J 2J3For Sale
 MLS ID #40865560, David Robbio, Broker, Real Broker Ontario Ltd Brokerage 1800r. ITSO
 - C$349,0005 bd2 ba1.2k sqftWncc 49, Waterloo, ON N2L 5S7For Sale
 MLS ID #40862878, Austin Ye, Salesperson, HOMELIFE LANDMARK REALTY INC. ITSO
 - C$350,0003 bd3 ba1.3k sqft121 University Ave E #102, Waterloo, ON N2J 4J1For Sale
 MLS ID #40856741, Colton Davidson, Salesperson, Re/Max Icon Realty. ITSO
