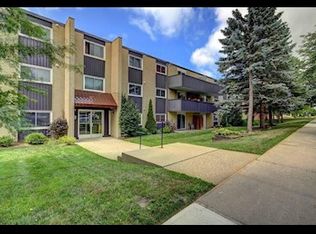
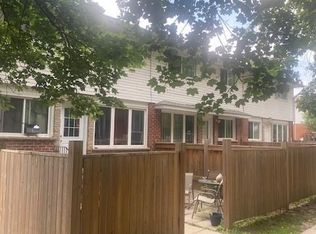
ALMOST 1000 SQUARE FEET & LOW CONDO FEE INCLUDES HEAT, HYDRO & WATER!!! An exceptional opportunity for first-time homebuyers and astute investors, this charming 2-bedroom condominium is nestled in the Victoria Hills community central to everything in Kitchener- Waterloo. The low condo fees include all utility expenses, ensuring effortless living. This well-appointed apartment boasts a spacious living and dining area, complemented by two generously proportioned bedrooms and a large 4-piece bathroom. This unit is move-in-ready and has been nicely renovated including flooring, kitchen, built-in cabinetry & bathroom. This is one of the largest layouts in the building. There is also a private balcony off the sliders in the living area. One exclusive parking space is included, with an additional parking spot available for a small fee of $40 per month. Residents appreciate the convenience of on-site pay-as-you-go laundry facilities, a seasonal storage room, and a spacious recreation room. Conveniently located close to everything including the expressway, Universities, shopping and in close proximity to great schools, major retail centres, public transit, picturesque parks, and scenic trails, and more! This condo has it all!
For sale
C$299,900
75 Hazelglen Dr #308, Kitchener, ON N2M 2E2
2beds
985sqft
Condo/Apt Unit, Residential, Condominium
Built in 1975
-- sqft lot
$-- Zestimate®
C$304/sqft
C$595/mo HOA
What's special
Two generously proportioned bedroomsBuilt-in cabinetry
- 84 days
- 27
- 2
Zillow last checked:
Listing updated:
Listed by:
Cari Ann Hewick, Broker,
RE/MAX SOLID GOLD REALTY (II) LTD.
Source: ITSO,MLS®#: 40848425Originating MLS®#: Cornerstone Association of REALTORS®
Facts & features
Interior
Bedrooms & bathrooms
- Bedrooms: 2
- Bathrooms: 1
- Full bathrooms: 1
- Main level bathrooms: 1
- Main level bedrooms: 2
Other
- Level: Main
Bedroom
- Level: Main
Bathroom
- Features: 4-Piece
- Level: Main
Dining room
- Level: Main
Kitchen
- Level: Main
Living room
- Level: Main
Storage
- Level: Main
Heating
- Baseboard, Electric
Cooling
- None
Appliances
- Included: Water Softener, Built-in Microwave, Dishwasher, Refrigerator, Stove
- Laundry: Coin Operated, In Building, Laundry Room
Features
- Separate Heating Controls
- Basement: None,Unfinished
- Number of fireplaces: 1
- Fireplace features: Electric, Free Standing, Living Room
Interior area
- Total structure area: 985
- Total interior livable area: 985 sqft
- Finished area above ground: 985
Property
Parking
- Total spaces: 1
- Parking features: Asphalt, Exclusive, Outside/Surface/Open
- Uncovered spaces: 1
Features
- Stories: 3
- Patio & porch: Open
- Frontage type: West
- Frontage length: 220.00
Lot
- Size: 0.81 Acres
- Dimensions: 220 x 161
- Features: Urban, Airport, City Lot, Near Golf Course, Greenbelt, Highway Access, Hospital, Open Spaces, Park, Place of Worship, Playground Nearby, Public Transit, Rec./Community Centre, Schools, Shopping Nearby
Details
- Parcel number: 230190026
- Zoning: R6
Construction
Type & style
- Home type: Condo
- Architectural style: Apartment
- Property subtype: Condo/Apt Unit, Residential, Condominium
- Attached to another structure: Yes
Materials
- Brick
- Roof: Tar/Gravel
Condition
- 31-50 Years
- New construction: No
- Year built: 1975
Utilities & green energy
- Sewer: Sewer (Municipal)
- Water: Municipal
Community & HOA
Community
- Security: Smoke Detector(s)
HOA
- Has HOA: Yes
- Amenities included: Industrial Water Softener, Parking
- Services included: Insurance, Building Maintenance, Common Elements, Doors, Maintenance Grounds, Heat, Hydro, Parking, Trash, Roof, Snow Removal, Water, Windows
- HOA fee: C$595 monthly
Location
- Region: Kitchener
Financial & listing details
- Price per square foot: C$304/sqft
- Annual tax amount: C$1,981
- Date on market: 7/15/2026
- Inclusions: Built-in Microwave, Dishwasher, Refrigerator, Stove
Price history
| Date | Event | Price |
|---|---|---|
| 7/15/2026 | Listed for sale | C$299,900C$304/sqft |
Source: ITSO #40848425 Report a problem | ||
Public tax history
Tax history is unavailable.
Climate risks
Neighborhood: Victoria Hills
Nearby schools
GreatSchools rating
No schools nearby
We couldn't find any schools near this home.

Similar homes
- C$299,0002 bd1 ba989 sqft24 Midland Dr #403, Kitchener, ON N2A 2A8For Sale
 MLS ID #40855901, Tony Johal, Broker, RE/MAX TWIN CITY REALTY INC.. ITSO
 - C$340,0002 bd2 ba1.2k sqft65 Westmount Rd N #910, Waterloo, ON N2L 5G6For Sale
 MLS ID #40869650, Jen Ziegler, Salesperson, RE/MAX SOLID GOLD REALTY (II) LTD.. ITSO
 - C$295,0002 bd1 ba971 sqftStanley Park Place, Kitchener, ON N2A 2A8For Sale
 MLS ID #40853777, Ian Inglis, Broker, RE/MAX SOLID GOLD REALTY (II) LTD.. ITSO
 - C$299,0002 bd2 ba1k sqft276 King St W #213, Kitchener, ON N2G 1B6For Sale
 MLS ID #40859246, Joshua Mcguire, Salesperson, RE/MAX Real Estate Centre Inc.. ITSO
