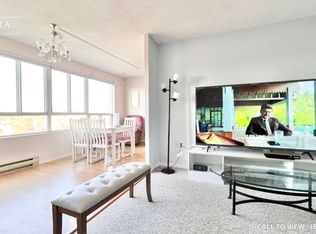
Welcome to effortless living in this bright, move-in ready condo where style meets simplicity. Step inside and you’re immediately greeted by a fresh, airy atmosphere and brand-new luxury vinyl plank flooring (2026) that adds warmth and durability throughout the space. The open concept living and dining area feels surprisingly spacious, easily accommodating a large sofa or sectional, making it ideal for relaxing evenings or hosting friends. Natural light enhances the neutral palette, creating a calm, inviting environment that feels like home the moment you arrive. The kitchen is both functional and modern, featuring updated stainless steel appliances including a dishwasher, with a layout that keeps you connected to the main living space. The well-proportioned bedroom offers comfort and privacy, while the convenience of in-suite laundry and dedicated storage ensures everything has its place. One parking space is included, and the current owners rent a second space for $40/month. Secure entry, elevator access, and an on-site fitness room complete this low-maintenance lifestyle package. Set in Kitchener’s desirable Victoria Hills neighbourhood, this address truly shines for convenience. Walk to Food Basics, Real Canadian Superstore, Highland Hills Mall, cafés, restaurants, pharmacies, and everyday essentials along Highland Road in just minutes. Major bus routes are close by, making commuting to Uptown Waterloo, Downtown Kitchener, or the universities simple and stress-free. Nearby parks and trails provide green space for evening walks or weekend downtime. Whether you’re a first-time buyer, downsizer, or investor, this location delivers a connected, urban lifestyle where daily errands are effortless and everything you need is right at your doorstep.
For sale
C$315,000
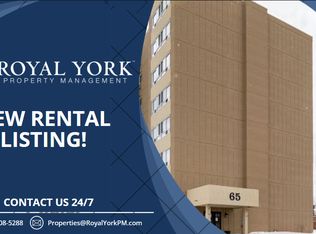
65 Highland Cres #204, Kitchener, ON N2M 5M8
1beds
811sqft
Condo/Apt Unit, Residential, Condominium
Built in 1989
-- sqft lot
$-- Zestimate®
C$388/sqft
C$472/mo HOA
What's special
- 66 days
- 11
- 0
Zillow last checked:
Listing updated:
Listed by:
Kevin Reitzel, Broker,
Keller Williams Innovation Realty,
Jeff Reitzel, Broker,
KELLER WILLIAMS INNOVATION REALTY
Source: ITSO,MLS®#: 40854365Originating MLS®#: Cornerstone Association of REALTORS®
Facts & features
Interior
Bedrooms & bathrooms
- Bedrooms: 1
- Bathrooms: 1
- Full bathrooms: 1
- Main level bathrooms: 1
- Main level bedrooms: 1
Bedroom
- Level: Main
Bathroom
- Features: 4-Piece
- Level: Main
Dining room
- Level: Main
Foyer
- Level: Main
Kitchen
- Level: Main
Laundry
- Level: Main
Living room
- Level: Main
Heating
- Baseboard, Electric
Cooling
- Wall Unit(s)
Appliances
- Included: Water Heater, Dishwasher, Dryer, Range Hood, Refrigerator, Stove, Washer
- Laundry: In-Suite
Features
- Has fireplace: No
Interior area
- Total structure area: 811
- Total interior livable area: 811 sqft
- Finished area above ground: 811
Video & virtual tour
Property
Parking
- Total spaces: 1
- Parking features: Assigned, Outside/Surface/Open
- Uncovered spaces: 1
Features
- Stories: 1
- Frontage type: South
Lot
- Features: Urban, Library, Park, Public Transit, Rec./Community Centre, Schools, Shopping Nearby
Details
- Parcel number: 232170012
- Zoning: RES-7
Construction
Type & style
- Home type: Condo
- Property subtype: Condo/Apt Unit, Residential, Condominium
- Attached to another structure: Yes
Materials
- Stone, Stucco
- Roof: Tar/Gravel
Condition
- 31-50 Years
- New construction: No
- Year built: 1989
Utilities & green energy
- Sewer: Sewer (Municipal)
- Water: Municipal
Community & HOA
HOA
- Has HOA: Yes
- Amenities included: Elevator(s)
- Services included: Insurance, Building Maintenance, Common Elements, Maintenance Grounds, Water
- HOA fee: C$472 monthly
Location
- Region: Kitchener
Financial & listing details
- Price per square foot: C$388/sqft
- Annual tax amount: C$1,729
- Date on market: 8/10/2026
- Inclusions: Dishwasher, Dryer, Range Hood, Refrigerator, Stove, Washer
Price history
| Date | Event | Price |
|---|---|---|
| 8/10/2026 | Listed for sale | C$315,000C$388/sqft |
Source: ITSO #40854365 Report a problem | ||
Public tax history
Tax history is unavailable.
Climate risks
Neighborhood: Victoria Hills
Nearby schools
GreatSchools rating
No schools nearby
We couldn't find any schools near this home.

Similar homes
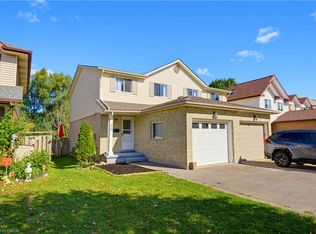
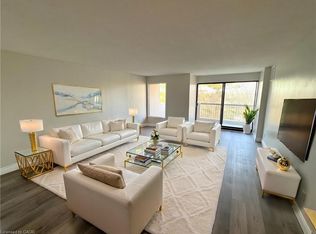
- C$334,9002 bd2 ba828 sqftSpruce Grove Condominiums, Kitchener, ON N2H 6P2For Sale
 MLS ID #40870288, Antonio Nogueira, Broker, Re/Max Real Estate Centre Inc.. ITSO
 - C$289,9001 bd1 ba560 sqftParkside Towns, Kitchener, ON N2E 0J3For Sale
 MLS ID #40869102, Robert Alexander Mcfee, Salesperson, Condo Culture Inc. - Brokerage 2. ITSO
 - C$299,0002 bd1 ba989 sqft24 Midland Dr #403, Kitchener, ON N2A 2A8For Sale
 MLS ID #40855901, Tony Johal, Broker, RE/MAX TWIN CITY REALTY INC.. ITSO
 - C$318,6002 bd1 ba985 sqft81 Church St #1407, Kitchener, ON N2G 4M1For Sale
 MLS ID #40866958, Mary Keller, Broker, RE/MAX SOLID GOLD REALTY (II) LTD.. ITSO
