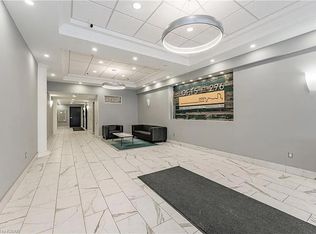
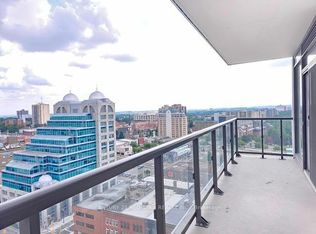
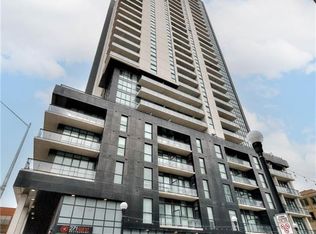
A truly unique condo that must be seen. This stunning two-bedroom, two full bathroom residence at The Lofts at 276 offers a rare blend of character, warmth, and modern design right in the heart of downtown Kitchener. Soaring 12-foot ceilings, dramatic floor-to-ceiling windows, and double Juliette balconies flood the home with natural light, creating an airy, spacious atmosphere. The modern kitchen features quartz countertops, high-end Kitchen-Aide stainless steel appliances, sleek cabinetry, and clean lines that balance contemporary style with everyday functionality. Wide plank white oak flooring runs throughout the unit. This unit includes two full bathrooms including a primary ensuite with jacuzzi tub, ensuite laundry, and an impressive amount of storage both within the suite and in the included storage locker. Perfectly positioned in the heart of downtown Kitchener steps from Google’s Kitchener headquarters, the downtown tech corridor, restaurants, cafés, transit, and the ION LRT. Victoria Park and Victoria Park Lake are only a short three minute walk away, offering beautiful green space, walking trails, and the chance to spot the park’s iconic swans gliding across the water. Just around the corner, Carl Zehr Square hosts annual events throughout the year including the Christkindl Christmas market, Canada Day celebrations, public skating, festivals, and more. This unit must be seen in person to be fully appreciated.
For sale
C$349,000
276 King St W #213, Kitchener, ON N2G 1B6
2beds
1,064sqft
Condo/Apt Unit, Residential, Condominium
Built in 2006
-- sqft lot
$-- Zestimate®
C$328/sqft
C$806/mo HOA
What's special
Dramatic floor-to-ceiling windowsDouble juliette balconiesNatural lightModern kitchenQuartz countertopsSleek cabinetryEnsuite laundry
- 7 days
- 24
- 0
Zillow last checked:
Listing updated:
Listed by:
Joshua Mcguire, Salesperson,
RE/MAX Real Estate Centre Inc.
Source: ITSO,MLS®#: 40871054Originating MLS®#: Cornerstone Association of REALTORS®
Facts & features
Interior
Bedrooms & bathrooms
- Bedrooms: 2
- Bathrooms: 2
- Full bathrooms: 2
- Main level bathrooms: 2
- Main level bedrooms: 2
Bedroom
- Level: Main
Other
- Level: Main
Bathroom
- Features: 3-Piece
- Level: Main
Bathroom
- Features: 4-Piece
- Level: Main
Dining room
- Level: Main
Kitchen
- Level: Main
Living room
- Level: Main
Heating
- Electric Forced Air
Cooling
- Central Air
Appliances
- Included: Range, Oven, Water Heater, Built-in Microwave, Dishwasher, Dryer, Range Hood, Refrigerator, Stove
- Laundry: In-Suite
Features
- Built-In Appliances, Ceiling Fan(s)
- Has fireplace: No
Interior area
- Total structure area: 1,064
- Total interior livable area: 1,064 sqft
- Finished area above ground: 1,064
Video & virtual tour
Property
Parking
- Total spaces: 1
- Parking features: No Driveway Parking
- Garage spaces: 1
- Details: Assigned Space: 26
Features
- Stories: 1
- Patio & porch: Juliette
- Frontage type: North
Lot
- Features: Urban, Airport, Ample Parking, Arts Centre, City Lot, High Traffic Area, Highway Access, Hospital, Library, Major Highway, Park, Place of Worship, Playground Nearby, Public Parking, Public Transit, Rail Access, Rec./Community Centre, Regional Mall, Schools, Trails
Details
- Parcel number: 234240041
- Zoning: SGA-2
Construction
Type & style
- Home type: Condo
- Architectural style: Apartment
- Property subtype: Condo/Apt Unit, Residential, Condominium
- Attached to another structure: Yes
Materials
- Brick, Stucco
- Roof: Membrane
Condition
- 16-30 Years
- New construction: No
- Year built: 2006
Utilities & green energy
- Sewer: Sewer (Municipal)
- Water: Municipal
Community & HOA
HOA
- Has HOA: Yes
- Amenities included: Elevator(s)
- Services included: Insurance, Building Maintenance, C.A.M., Common Elements, Maintenance Grounds, Trash, Property Management Fees, Water, Water, Building Insurance, Common Elements
- HOA fee: C$806 monthly
Location
- Region: Kitchener
Financial & listing details
- Price per square foot: C$328/sqft
- Annual tax amount: C$1,723
- Date on market: 10/13/2026
- Inclusions: Built-in Microwave, Dishwasher, Dryer, Range Hood, Refrigerator, Stove
Price history
| Date | Event | Price |
|---|---|---|
| 10/13/2026 | Listed for sale | C$349,000C$328/sqft |
Source: ITSO #40871054 Report a problem | ||
Public tax history
Tax history is unavailable.
Climate risks
Neighborhood: City Commercial Core
Nearby schools
GreatSchools rating
No schools nearby
We couldn't find any schools near this home.

Similar homes
- C$350,0001 bd1 ba680 sqft1 Victoria St S #806, Kitchener, ON N2G 0B5For Sale
 MLS ID #40865383, Stefan Cucak, Salesperson, RE/MAX Twin City Realty Inc.. ITSO
 - C$400,0001 bd1 ba602 sqftCharlie West, Kitchener, ON N2G 0C9For Sale
 MLS ID #40871312, Denise Derbez, Salesperson, RE/MAX SOLID GOLD REALTY (II) LTD.. ITSO
 - C$379,9004 bd2 ba1.1k sqft12 Bridgeport Rd E #9, Waterloo, ON N2J 2J3For Sale
 MLS ID #40871117, David Robbio, Broker, Real Broker Ontario Ltd Brokerage 1800r. ITSO
 - C$374,9002 bd2 ba914 sqftD.T.K., Kitchener, ON N2H 0C7For Sale
 MLS ID #40861893, Rose Gummow, Broker of Record, PREMIER REALTY (K-W) INC.. ITSO
