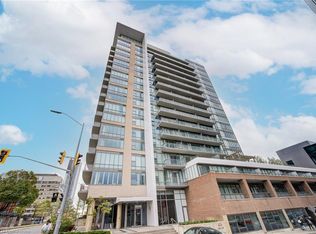
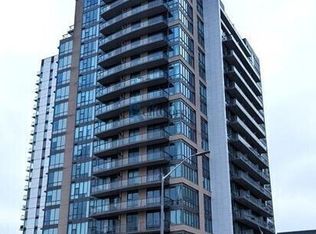
Penthouse Living in the Heart of Downtown Kitchener Experience the best of urban living from the top floor at 85 Duke Street West. This beautifully appointed 1-bedroom plus den penthouse suite offers elevated style, soaring ceilings, and stunning south west-facing views—making it the perfect home for a single professional or couple looking to enjoy everything downtown has to offer. From the moment you step inside, you’ll notice the difference. Oversized windows fill the space with natural light, while the impressive ceiling heights create an open, airy feel rarely found in condo living. The thoughtfully designed open-concept layout seamlessly connects the kitchen, dining, and living areas, making it equally suited for entertaining friends or enjoying a quiet evening at home. The modern kitchen features extended upper cabinetry, providing exceptional storage while maintaining its clean, contemporary design. The spacious primary bedroom offers a peaceful retreat, while the versatile den provides endless possibilities—whether you’re working from home, creating a cozy sitting area or reading nook, or simply enjoying the benefit of additional storage. Step onto your private balcony and take in breathtaking west-facing sunset views—one of the many perks of penthouse living. Residents enjoy an outstanding collection of building amenities, including a fully equipped fitness centre, yoga studio, party room, rooftop terrace with BBQs, dog run, and concierge service, offering convenience and lifestyle all in one place. Located in the heart of Downtown Kitchener, you’re just steps from the ION LRT, Victoria Park, local restaurants, cafés, shopping, entertainment, and the city’s thriving tech district. Whether you’re looking for a stylish place to call home or a smart investment opportunity, this penthouse is an exceptional choice.
For sale
C$339,000
85 Duke St W #1707, Kitchener, ON N2H 0B7
1beds
650sqft
Condo/Apt Unit, Residential, Condominium
Built in 2015
-- sqft lot
$-- Zestimate®
C$522/sqft
C$707/mo HOA
What's special
- 57 days
- 2
- 0
Zillow last checked:
Listing updated:
Listed by:
Matt Bowlby, Salesperson,
Royal LePage Wolle Realty
Source: ITSO,MLS®#: 40853107Originating MLS®#: Cornerstone Association of REALTORS®
Facts & features
Interior
Bedrooms & bathrooms
- Bedrooms: 1
- Bathrooms: 1
- Full bathrooms: 1
- Main level bathrooms: 1
- Main level bedrooms: 1
Bedroom
- Level: Main
Bathroom
- Features: 4-Piece
- Level: Main
Den
- Level: Main
Kitchen
- Level: Main
Living room
- Level: Main
Heating
- Forced Air
Cooling
- Central Air
Appliances
- Included: Built-in Microwave, Dishwasher, Dryer, Refrigerator, Stove, Washer
- Laundry: In-Suite
Features
- Built-In Appliances
- Windows: Window Coverings
- Has fireplace: No
Interior area
- Total structure area: 650
- Total interior livable area: 650 sqft
- Finished area above ground: 650
Video & virtual tour
Property
Parking
- Total spaces: 1
- Parking features: Attached Garage, Covered
- Attached garage spaces: 1
Features
- Stories: 1
- Patio & porch: Open
- Frontage type: South
Lot
- Features: Urban, City Lot, Open Spaces, Park, Place of Worship, Playground Nearby, Public Parking, Public Transit, Quiet Area, Shopping Nearby, Trails
Details
- Parcel number: 236160353
- Zoning: D1
Construction
Type & style
- Home type: Condo
- Architectural style: Apartment
- Property subtype: Condo/Apt Unit, Residential, Condominium
- Attached to another structure: Yes
Materials
- Cement Siding
- Roof: Flat
Condition
- 6-15 Years
- New construction: No
- Year built: 2015
Utilities & green energy
- Sewer: Sewer (Municipal)
- Water: Municipal-Metered
Community & HOA
HOA
- Has HOA: Yes
- Amenities included: Barbecue, Concierge, Elevator(s), Fitness Center, Industrial Water Softener, Party Room
- HOA fee: C$707 monthly
Location
- Region: Kitchener
Financial & listing details
- Price per square foot: C$522/sqft
- Annual tax amount: C$3,543
- Date on market: 8/4/2026
- Inclusions: Built-in Microwave, Dishwasher, Dryer, Refrigerator, Stove, Washer, Window Coverings
Price history
| Date | Event | Price |
|---|---|---|
| 8/4/2026 | Listed for sale | C$339,000C$522/sqft |
Source: ITSO #40853107 Report a problem | ||
Public tax history
Tax history is unavailable.
Climate risks
Neighborhood: City Commercial Core
Nearby schools
GreatSchools rating
No schools nearby
We couldn't find any schools near this home.


Similar homes
- C$349,9001 bd1 ba660 sqft85 Duke St W #1511, Kitchener, ON N2H 0B7For Sale
 MLS ID #40851528, Kenny Chen, Broker, Re/Max Twin City Realty Inc.. ITSO
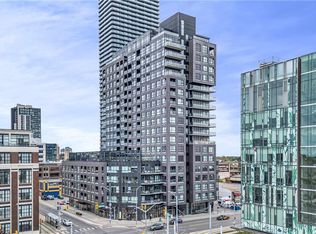
 - C$350,0001 bd1 ba680 sqft1 Victoria St S #806, Kitchener, ON N2G 0B5For Sale
 MLS ID #40865383, Stefan Cucak, Salesperson, RE/MAX Twin City Realty Inc.. ITSO
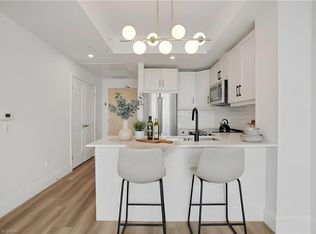
 - C$355,0001 bd1 ba602 sqftCharlie West, Kitchener, ON N2G 0C9For Sale
 MLS ID #40845514, Jd Zehr, Salesperson, Royal LePage Wolle Realty. ITSO
 - C$275,0001 bd1 ba811 sqftKaufmann Lofts, Kitchener, ON N2G 1C3For Sale
 MLS ID #40867332, Soni Chachad, Broker, Keller Williams Edge Realty. ITSO
