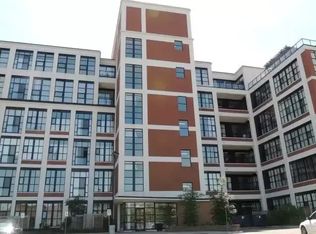
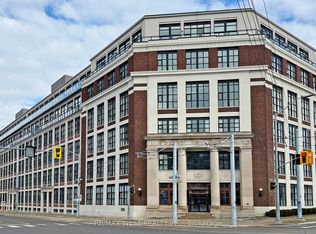
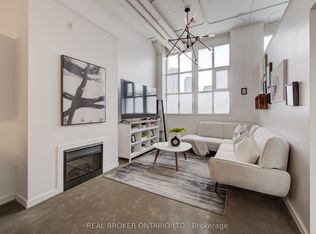
PRIME DTK PENTHOUSE Living with Exceptional Convenience! This stunning 2-BEDROOM corner penthouse suite at the Kaufman Lofts offers a rare combination of privacy, natural light, outdoor living, and unbeatable downtown location. With TWO PREMIUM PARKING SPACES positioned right at the front entrance to the building, everyday convenience is truly exceptional. Condo fees include heat, water and air conditioning, adding to the ease of condo living. Embrace the authentic loft aesthetic with its distinctive old-factory charm, soaring ceilings and industrial-inspired character. Thoughtfully designed, the bedrooms extend to the full ceiling height, creating a fully enclosed, private retreat while preserving the loft’s signature sense of space and architectural appeal. Floor-to-ceiling windows wrap the corner suite in abundant natural light, while remote-controlled window coverings on every window allow you to effortlessly adjust the privacy and ambiance. The primary bedroom also features blackout blinds for a restful retreat. A wraparound balcony extends along the full length of both sides of the condo, creating an incredible amount of outdoor living opportunity and offering the perfect setting for morning coffee or simply enjoying the fresh air. New screen doors provide easy access to the balcony while allowing for a wonderful flow of fresh air throughout the suite. The quiet of top-floor living is not to be underestimated, offering a peaceful retreat above the energy of downtown. Numerous updates have been completed, including newer appliances and new balcony screen doors. Location is everything, and this one delivers. The new transit hub, just steps from the Kaufman Lofts, provides access to GO Train service, making travel to and from Toronto remarkably convenient. Restaurants, shops, entertainment, amenities and transit all within easy reach. A sophisticated urban lifestyle with the added luxury of space, privacy, parking and spectacular natural light.
For sale
C$399,900
410 King St W #614, Kitchener, ON N2G 1C3
2beds
934sqft
Condo/Apt Unit, Residential, Condominium
Built in 2007
-- sqft lot
$-- Zestimate®
C$428/sqft
C$1,207/mo HOA
What's special
Rare combination of privacyNatural lightOutdoor livingAuthentic loft aestheticDistinctive old-factory charmSoaring ceilingsIndustrial-inspired character
- 53 days
- 32
- 5
Zillow last checked:
Listing updated:
Listed by:
Karen Hagarty, Salesperson,
Royal LePage Wolle Realty
Source: ITSO,MLS®#: 40862886Originating MLS®#: Cornerstone Association of REALTORS®
Facts & features
Interior
Bedrooms & bathrooms
- Bedrooms: 2
- Bathrooms: 1
- Full bathrooms: 1
- Main level bathrooms: 1
- Main level bedrooms: 2
Other
- Level: Main
- Area: 127.12
- Dimensions: 14ft. 0in. X 9ft. 8in.
Bedroom
- Level: Main
- Area: 73.19
- Dimensions: 9ft. 7in. X 8ft. 7in.
Bathroom
- Features: 4-Piece
- Level: Main
Kitchen
- Level: Main
- Area: 97.24
- Dimensions: 12ft. 8in. X 8ft. 5in.
Living room
- Level: Main
- Area: 252.9
- Dimensions: 18ft. 0in. X 14ft. 5in.
Heating
- Forced Air, Natural Gas
Cooling
- Central Air
Appliances
- Included: Dishwasher, Dryer, Refrigerator, Stove, Washer
- Laundry: In-Suite
Features
- High Speed Internet, Built-In Appliances
- Has fireplace: No
Interior area
- Total structure area: 934
- Total interior livable area: 934 sqft
- Finished area above ground: 934
Video & virtual tour
Property
Parking
- Total spaces: 2
- Parking features: Exclusive, Other, Outside/Surface/Open
- Uncovered spaces: 2
- Details: Assigned Space: 245, 246
Features
- Stories: 6
- Patio & porch: Open
- Exterior features: Balcony, Controlled Entry
- Frontage type: South
Lot
- Features: Urban, Ample Parking, City Lot, Hospital, Public Transit, Shopping Nearby
Details
- Parcel number: 234600157
- Zoning: R2
Construction
Type & style
- Home type: Condo
- Architectural style: Apartment
- Property subtype: Condo/Apt Unit, Residential, Condominium
- Attached to another structure: Yes
Materials
- Brick
- Roof: Tar/Gravel
Condition
- 16-30 Years
- New construction: No
- Year built: 2007
Utilities & green energy
- Sewer: Sewer (Municipal)
- Water: Municipal
- Utilities for property: Cable Connected
Community & HOA
Community
- Security: Concierge/Security Guard
HOA
- Has HOA: Yes
- Amenities included: Barbecue, Elevator(s), Party Room, Roof Deck, Parking
- Services included: Insurance, Central Air Conditioning, Heat, Parking, Water
- HOA fee: C$1,207 monthly
Location
- Region: Kitchener
Financial & listing details
- Price per square foot: C$428/sqft
- Annual tax amount: C$4,089
- Date on market: 9/17/2026
- Inclusions: Dishwasher, Dryer, Refrigerator, Stove, Washer
Price history
| Date | Event | Price |
|---|---|---|
| 9/17/2026 | Listed for sale | C$399,900C$428/sqft |
Source: ITSO #40862886 Report a problem | ||
Public tax history
Tax history is unavailable.
Climate risks
Neighborhood: City Commercial Core
Nearby schools
GreatSchools rating
No schools nearby
We couldn't find any schools near this home.

Similar homes
- C$398,0002 bd2 ba1k sqft1 Victoria St S #811, Kitchener, ON N2G 0B5For Sale
 MLS ID #40871123, Kevin Baker, Salesperson, Re/Max Twin City Realty Inc.. ITSO
- C$349,9002 bd1 ba965 sqft404 King St W #424, Kitchener, ON N2G 4Z9For Sale
 MLS ID #40860456, Brett Halstead, Salesperson, RE/MAX Escarpment Realty Inc.. ITSO
- C$349,0002 bd2 ba1k sqft276 King St W #213, Kitchener, ON N2G 1B6For Sale
 MLS ID #40871054, Joshua Mcguire, Salesperson, Re/Max Real Estate Centre Inc.. ITSO
- C$285,0001 bd1 ba509 sqft410 King St W #111, Kitchener, ON N2G 1C3For Sale
 MLS ID #40869395, Krista Jonker, Broker, Royal LePage Wolle Realty. ITSO
