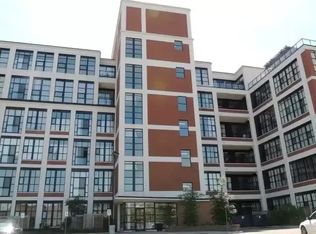
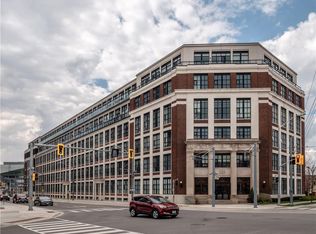
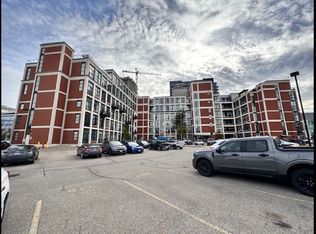
Welcome to Unit 126 at the Kaufman Lofts, where authentic loft character meets downtown convenience in the heart of Kitchener's Innovation District. This charming 1-bedroom, 1-bathroom suite has all the details you want in a true loft, including soaring 13' ceilings, polished concrete floors, oversized windows, and an open-concept layout filled with character. The living area feels warm and inviting with a built-in fireplace, while the eat-in kitchen offers granite countertops, stainless steel appliances, ample storage, and modern lighting. The bedroom features a walk-in closet, and the suite is complete with in-suite laundry featuring a 2022 washer and dryer, as well as parking plus a storage locker. Residents can also enjoy the rooftop terrace with BBQ and a party room that are both perfect for entertaining or simply relaxing above the city. Best of all, you're just steps from Google, Communitech, KPMG, Deloitte, the University of Waterloo School of Pharmacy, two LRT stops, and the Kitchener GO Station, along with great restaurants, shops, parks, and everyday amenities. If you've been looking for a home with personality, convenience, and true loft style, Unit 126 is one to see.
For sale
C$265,000
410 King St W #126, Kitchener, ON N2G 1C3
1beds
1baths
Apartment
Built in ----
-- sqft lot
$-- Zestimate®
C$--/sqft
C$746/mo HOA
What's special
Authentic loft characterOversized windowsBuilt-in fireplaceEat-in kitchenGranite countertopsStainless steel appliancesAmple storage
- 47 days
- 12
- 0
Zillow last checked:
Listing updated:
Listed by:
REAL BROKER ONTARIO LTD.
Source: TRREB,MLS®#: X13755666 Originating MLS®#: Toronto Regional Real Estate Board
Originating MLS®#: Toronto Regional Real Estate BoardFacts & features
Interior
Bedrooms & bathrooms
- Bedrooms: 1
- Bathrooms: 1
Bedroom
- Level: Main
- Dimensions: 4.24 x 2.67
Bathroom
- Level: Main
- Dimensions: 1.58 x 2.71
Kitchen
- Level: Main
- Dimensions: 3.71 x 2.97
Living room
- Level: Main
- Dimensions: 4.42 x 3.2
Heating
- Forced Air, Electric
Cooling
- Central Air
Appliances
- Laundry: In-Suite Laundry
Features
- Storage Area Lockers
- Flooring: Carpet Free
- Basement: None
- Has fireplace: Yes
- Fireplace features: Family Room
Interior area
- Living area range: 500-599 null
Video & virtual tour
Property
Parking
- Total spaces: 1
- Parking features: Surface
Accessibility
- Accessibility features: Elevator
Features
- Stories: 1
- Has view: Yes
- View description: City
Lot
- Features: Public Transit, Place Of Worship, School
Details
- Parcel number: 234600013
- Other equipment: Intercom
Construction
Type & style
- Home type: Apartment
- Property subtype: Apartment
Materials
- Brick
Community & HOA
HOA
- Amenities included: Community BBQ, Elevator, Party Room/Meeting Room, Rooftop Deck/Garden, Visitor Parking
- Services included: Water Included, Heat Included, Common Elements Included, Parking Included, Building Insurance Included
- HOA fee: C$746 monthly
- HOA name: WSCC
Location
- Region: Kitchener
Financial & listing details
- Annual tax amount: C$3,022
- Date on market: 9/8/2026
Price history
Price history is unavailable.
Public tax history
Tax history is unavailable.
Climate risks
Neighborhood: City Commercial Core
Nearby schools
GreatSchools rating
No schools nearby
We couldn't find any schools near this home.
Similar homes
- C$269,9001 bd1 ba601 sqft410 King St W #314, Kitchener, ON N2G 1C3For Sale
 MLS ID #40860697, Irfan Gillani, Salesperson, Re/Max Real Estate Centre Inc.. ITSO
 - C$275,0001 bd1 ba811 sqftKaufmann Lofts, Kitchener, ON N2G 1C3For Sale
 MLS ID #40867332, Soni Chachad, Broker, Keller Williams Edge Realty. ITSO
 - C$279,9001 bd1 ba622 sqft410 King St W #218, Kitchener, ON N2G 1C3For Sale
 MLS ID #40866276, Christina Rooney, Salesperson, C M A REALTY LTD.. ITSO
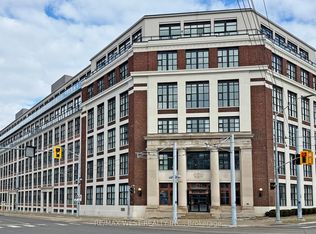
 - C$339,0002 bd1 ba-- sqftThe Kaufman Lofts, Kitchener, ON N2G 1C3For Sale
 MLS ID #X13760422, RE/MAX WEST REALTY INC.. TRREB
