Authentic loft living meets modern downtown convenience at the iconic Kaufman Lofts. Set within one of Kitchener's most recognizable heritage buildings, this exceptional 1 bedroom loft offers approximately 745 sq. ft. of open-concept living, soaring 12+ ft ceilings, expansive wall-to-wall windows and an abundance of natural light. Originally home to the historic Kaufman Rubber Company, the building was constructed in stages between 1908 and 1925 and designed by renowned industrial architect Albert Kahn, preserving its distinctive industrial character while being thoughtfully transformed into a sought-after loft residence. Inside, the wide and exceptionally bright layout creates a true loft experience with generous living and dining areas, an open-concept kitchen featuring stainless steel appliances, centre island, granite countertops and ceramic backsplash, plus a private balcony for enjoying the outdoors. The dramatic ceiling height and oversized windows bring an impressive sense of volume and light rarely found in newer condominium buildings. Located in the heart of Kitchener's downtown Innovation District, you are steps from shopping, restaurants, transit and everyday amenities, with easy access to major highways and Waterloo's universities. Includes one storage locker and one surface parking space. A unique opportunity to own an authentic piece of Kitchener history while enjoying contemporary urban living. A truly special loft residence in a double award-winning project.
For sale
C$299,900
410 King St W #505, Kitchener, ON N2G 1C3
1beds
1baths
Apartment
Built in ----
-- sqft lot
$-- Zestimate®
C$--/sqft
C$873/mo HOA
What's special
Expansive wall-to-wall windowsAbundance of natural lightDistinctive industrial characterOpen-concept kitchenStainless steel appliancesCentre islandGranite countertops
- 5 days
- 7
- 0
Zillow last checked:
Listing updated:
Listed by:
ROYAL LEPAGE TERREQUITY BHAVSAR REALTY
Source: TRREB,MLS®#: X13848524 Originating MLS®#: Toronto Regional Real Estate Board
Originating MLS®#: Toronto Regional Real Estate BoardFacts & features
Interior
Bedrooms & bathrooms
- Bedrooms: 1
- Bathrooms: 1
Primary bedroom
- Level: Main
- Dimensions: 3.29 x 2.75
Dining room
- Level: Main
- Dimensions: 5.26 x 3.11
Kitchen
- Level: Main
- Dimensions: 3.51 x 1.68
Living room
- Level: Main
- Dimensions: 5.26 x 3.11
Heating
- Heat Pump, Gas
Cooling
- Central Air
Appliances
- Laundry: Ensuite
Features
- Flooring: Carpet Free
- Basement: None
- Has fireplace: No
Interior area
- Living area range: 700-799 null
Property
Parking
- Total spaces: 1
- Parking features: Surface
Features
- Exterior features: Open Balcony
Lot
- Features: Hospital, Park, Public Transit
Details
- Parcel number: 234600148
Construction
Type & style
- Home type: Apartment
- Property subtype: Apartment
Materials
- Brick
Community & HOA
Community
- Security: Carbon Monoxide Detector(s), Smoke Detector(s)
HOA
- Services included: Heat Included, Water Included, Parking Included, Building Insurance Included, Common Elements Included
- HOA fee: C$873 monthly
- HOA name: WSCC
Location
- Region: Kitchener
Financial & listing details
- Annual tax amount: C$2,699
- Date on market: 10/1/2026
Price history
Price history is unavailable.
Public tax history
Tax history is unavailable.
Climate risks
Neighborhood: City Commercial Core
Nearby schools
GreatSchools rating
No schools nearby
We couldn't find any schools near this home.
Similar homes
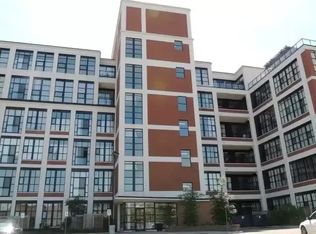
- C$299,9001 bd1 ba757 sqft410 King St W #408, Kitchener, ON N2G 1C3For Sale
 MLS ID #40869051, Tammy Nolan, Broker, RE/MAX TWIN CITY REALTY INC.. ITSO
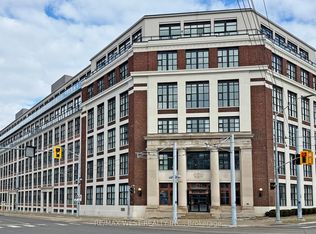
 - C$275,0001 bd1 ba811 sqftKaufmann Lofts, Kitchener, ON N2G 1C3For Sale
 MLS ID #40867332, Soni Chachad, Broker, Keller Williams Edge Realty. ITSO
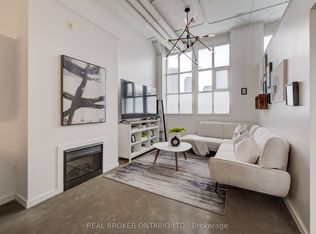
 - C$299,9002 bd2 ba-- sqftDTK Condos, Kitchener, ON N2H 2L7For Sale
 MLS ID #X13846448, RIGHT AT HOME REALTY INC.. TRREB
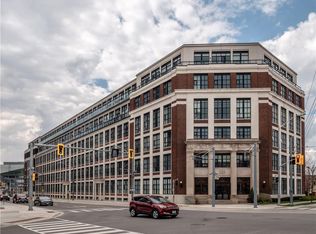
 - C$309,0001 bd1 ba-- sqft1 Victoria St S #509, Kitchener, ON N2G 0B5For Sale
 MLS ID #X13824382, RE/MAX REALTY SERVICES INC.. TRREB
