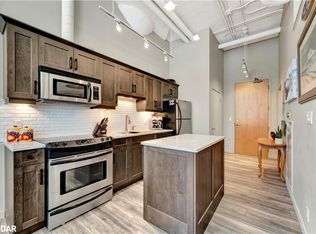
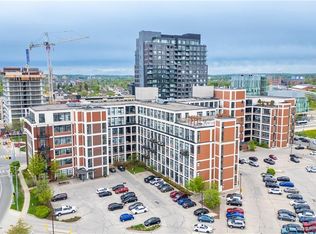
BRIGHT AND MODERN CONDO WITH STYLISH UPGRADES! The Kaufman Loft is a distinctive hard-loft conversion in Kitchener's Innovation District, known for its industrial character, high ceilings, large warehouse-style windows and downtown location. Historic character meets modern comfort. This bright and modern condo featuring a spacious, contemporary layout and an impressive list of upgrades. The kitchen offers lots of cabinets and storage, while the upgraded bathroom adds a fresh, stylish touch. Enjoy the open feel of vaulted ceilings, custom blinds, and engineered flooring throughout. Perfect layout for entertaining! The home also features a new HVAC system, with a TV included for added convenience. Parking is included, and the location offers easy access to the ION train stop, shopping, restaurants, highways, and GO Train service, making commuting and everyday living convenient. Step outside your loft and enjoy the building's fabulous rooftop deck and garden-a wonderful shared space for relaxing, enjoying the outdoors or taking in the city atmosphere. The building is also dog friendly (with restrictions) making it and excellent choice for pet owners. Located in the heart of Kitchener, The Kaufman Lofts puts you close to restaurants, cafes, shopping, entertainment, transit and the energy of downtown. If you're looking for a condo with personality, character and a great location - this is loft living worth experiencing. A great opportunity for first-time buyers, downsizers, or investors looking for a modern, move-in-ready condo.
For sale
C$280,000
410 King St W #112, Kitchener, ON N2G 1C3
1beds
642sqft
Condo/Apt Unit, Residential, Condominium
Built in 2006
-- sqft lot
$-- Zestimate®
C$436/sqft
C$784/mo HOA
What's special
- 3 days
- 1
- 0
Zillow last checked:
Listing updated:
Listed by:
Mike Prilisauer, Salesperson,
RE/MAX TWIN CITY REALTY INC.
Source: ITSO,MLS®#: 40865755Originating MLS®#: Cornerstone Association of REALTORS®
Facts & features
Interior
Bedrooms & bathrooms
- Bedrooms: 1
- Bathrooms: 1
- Full bathrooms: 1
- Main level bathrooms: 1
- Main level bedrooms: 1
Bedroom
- Features: Vaulted Ceiling(s)
- Level: Main
Bathroom
- Features: 4-Piece, Tile Floors, Vaulted Ceiling(s)
- Level: Main
Dining room
- Features: Engineered Hardwood, Vaulted Ceiling(s)
- Level: Main
Kitchen
- Features: Engineered Hardwood, Vaulted Ceiling(s)
- Level: Main
Living room
- Features: Carpet Free, Engineered Hardwood, Fireplace, Vaulted Ceiling(s)
- Level: Main
Heating
- Forced Air, Natural Gas, Geothermal, Heat Pump
Cooling
- Central Air
Appliances
- Included: Dishwasher, Dryer, Refrigerator, Stove, Washer
- Laundry: In-Suite
Features
- Elevator
- Basement: None
- Number of fireplaces: 1
- Fireplace features: Electric
Interior area
- Total structure area: 642
- Total interior livable area: 642 sqft
- Finished area above ground: 642
Video & virtual tour
Property
Parking
- Total spaces: 1
- Parking features: Asphalt, Exclusive, Outside/Surface/Open
- Uncovered spaces: 1
Features
- Stories: 1
- Exterior features: Controlled Entry, Year Round Living
- Has view: Yes
- View description: Downtown
- Frontage type: East
Lot
- Features: Urban, City Lot, High Traffic Area, Hospital, Library, Major Highway, Open Spaces, Park, Place of Worship, Public Transit, Rail Access, Schools, Shopping Nearby
Details
- Parcel number: 234600006
- Zoning: D6
Construction
Type & style
- Home type: Condo
- Architectural style: Apartment
- Property subtype: Condo/Apt Unit, Residential, Condominium
- Attached to another structure: Yes
Materials
- Brick Veneer
- Foundation: Brick/Mortar
- Roof: Tar/Gravel
Condition
- 16-30 Years
- New construction: No
- Year built: 2006
Utilities & green energy
- Sewer: Sewer (Municipal)
- Water: Municipal-Metered
Community & HOA
HOA
- Has HOA: Yes
- Amenities included: Barbecue, Elevator(s), Party Room, Roof Deck, Parking
- Services included: Insurance, Building Maintenance, Common Elements, Maintenance Grounds, Parking, Trash, Property Management Fees, Snow Removal, Water
- HOA fee: C$784 monthly
Location
- Region: Kitchener
Financial & listing details
- Price per square foot: C$436/sqft
- Annual tax amount: C$2,998
- Date on market: 9/23/2026
- Inclusions: Dishwasher, Dryer, Refrigerator, Stove, Washer, New Hvac 2026 $6500.00 New Blinds And Range Hood (2026) Stove And Dishwasher (2024) Washer Dryer (2023) Built In Microwave, Tv
- Exclusions: 2 Book Shelves
Price history
| Date | Event | Price |
|---|---|---|
| 9/23/2026 | Listed for sale | C$280,000C$436/sqft |
Source: ITSO #40865755 Report a problem | ||
Public tax history
Tax history is unavailable.
Climate risks
Neighborhood: City Commercial Core
Nearby schools
GreatSchools rating
No schools nearby
We couldn't find any schools near this home.

Similar homes
- C$279,9001 bd1 ba622 sqft410 King St W #218, Kitchener, ON N2G 1C3For Sale
 MLS ID #40866276, Christina Rooney, Salesperson, C M A REALTY LTD.. ITSO
 - C$284,9001 bd1 ba601 sqft410 King St W #314, Kitchener, ON N2G 1C3For Sale
 MLS ID #40860697, Irfan Gillani, Salesperson, RE/MAX REAL ESTATE CENTRE INC.. ITSO
 - C$265,0002 bd2 ba898 sqft20 Saint George St #404, Kitchener, ON N2G 2S7For Sale
 MLS ID #40865699, Lance Nielsen, Salesperson, Royal LePage Wolle Realty. ITSO
 - C$289,9001 bd1 ba521 sqftWaterloo Standard Condominium Corporation No. 612, Kitchener, ON N2G 0B5For Sale
 MLS ID #40864095, David Schooley, Broker, RE/MAX Twin City Realty Inc.. ITSO
