Step into homeownership at the iconic Kaufman Lofts! This stylish 1-bedroom, 1-bath condo is perfect for first-time buyers looking for a unique space in the heart of downtown Kitchener. Located on the ground floor, this 610 sq ft unit features high ceilings, upgraded laminate flooring, a cozy fireplace accent wall, and motorized blinds for added comfort. You'll also love the convenience of in-suite laundry and a dedicated surface parking spot. Live steps from Google, Communitech, cafés, restaurants, the LRT, and GO Station, making it easy to get around without a car. Originally a historic factory, this beautifully converted building offers character you won't find in newer builds. Enjoy building amenities like a rooftop terrace with city views, a party room, and secure bike storage. The building is Pet-friendly, and your condo fee covers all utilities except hydro!
Sold for $310,000
C$310,000
410 King St W #118, Kitchener, ON N2G 1C3
1beds
610sqft
Condo/Apt Unit, Residential, Condominium
Built in 2008
-- sqft lot
$-- Zestimate®
C$508/sqft
C$1,753 Estimated rent
Home value
Not available
Estimated sales range
Not available
Not available
Owner options
List your home for rent
C$1,753/mo
Rent Zestimate®
Find your next renter with Zillow Rental Manager. Plus, with online applications, you can quickly screen prospective tenants – for free.
C$1,753/mo
Rent Zestimate®
Refinance and save
C$2,073/mo
Est. payment
Refinancing to a lower rate could help reduce your monthly payments and save thousands over the life of the loan.
C$2,073/mo
Est. payment
Explore your selling options
Work with a Zillow partner agent
Leverage their expertise and Zillow's premium Showcase listings to get your home seen by more buyers.
Get startedList with your own agent
Get your home in front of millions of buyers by listing it on Zillow.
Learn how to do itSell it yourself
Take full control of how buyers see your home on Zillow by listing For Sale by Owner (FSBO).
List your homeWhat's special
High ceilingsUpgraded laminate flooringCozy fireplace accent wallMotorized blindsIn-suite laundry
Zillow last checked:
Listing updated:
Listed by:
Tyler Wiese, Salesperson,
HouseSigma Inc. Brokerage
Source: ITSO,MLS®#: 40736937Originating MLS®#: Barrie & District Association of REALTORS® Inc.
Facts & features
Interior
Bedrooms & bathrooms
- Bedrooms: 1
- Bathrooms: 1
- Full bathrooms: 1
- Main level bathrooms: 1
- Main level bedrooms: 1
Bedroom
- Level: Main
- Area: 72.78
- Dimensions: 9.03 x 8.06
Bathroom
- Features: 4-Piece
- Level: Main
Dining room
- Level: Main
- Area: 110.53
- Dimensions: 11.02 x 10.03
Kitchen
- Level: Main
- Area: 108.18
- Dimensions: 12.02 x 9
Living room
- Level: Main
- Area: 99.51
- Dimensions: 11.02 x 9.03
Heating
- Forced Air, Heat Pump
Cooling
- Central Air
Appliances
- Included: Built-in Microwave, Dishwasher, Dryer, Refrigerator, Stove, Washer
- Laundry: In-Suite
Features
- Elevator, Separate Heating Controls
- Windows: Window Coverings
- Has fireplace: Yes
- Fireplace features: Electric
Interior area
- Total structure area: 610
- Total interior livable area: 610 sqft
- Finished area above ground: 610
Property
Parking
- Total spaces: 1
- Parking features: Asphalt, Exclusive, Outside/Surface/Open, Guest
- Uncovered spaces: 1
- Details: Assigned Space: 303
Features
- Exterior features: Controlled Entry, Private Entrance
- Has view: Yes
- View description: Downtown
- Frontage type: North
Lot
- Features: Urban, Ample Parking, Arts Centre, Business Centre, City Lot, High Traffic Area, Hospital, Library, Park, Public Parking, Public Transit, Rail Access, Schools, Shopping Nearby
Details
- Parcel number: 234600009
- Zoning: D-6 343U
Construction
Type & style
- Home type: Condo
- Architectural style: 1 Storey/Apt
- Property subtype: Condo/Apt Unit, Residential, Condominium
- Attached to another structure: Yes
Materials
- Brick
- Roof: Flat
Condition
- 16-30 Years
- New construction: No
- Year built: 2008
Utilities & green energy
- Sewer: Sewer (Municipal)
- Water: Municipal
Community & HOA
HOA
- Has HOA: Yes
- Amenities included: Barbecue, Elevator(s), Party Room, Roof Deck, Parking
- Services included: Insurance, C.A.M., Common Elements, Maintenance Grounds, Heat, Gas, Parking, Trash, Snow Removal, Water
- HOA fee: C$762 monthly
Location
- Region: Kitchener
Financial & listing details
- Price per square foot: C$508/sqft
- Annual tax amount: C$2,825
- Date on market: 6/4/2025
- Inclusions: Built-in Microwave, Dishwasher, Dryer, Refrigerator, Stove, Washer, Window Coverings
- Exclusions: Soundbar Bracket, Wall Mounted T.V.
Price history
| Date | Event | Price |
|---|---|---|
| 8/7/2025 | Sold | C$310,000C$508/sqft |
Source: ITSO #40736937 Report a problem | ||
Public tax history
Tax history is unavailable.
Neighborhood: City Commercial Core
Nearby homes
- C$280,0001 bd1 ba642 sqft410 King St W #112, Kitchener, ON N2G1C3For Sale
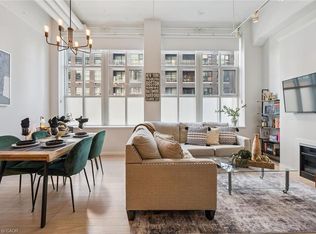
- C$399,9002 bd1 ba934 sqft410 King St W #614, Kitchener, ON N2G1C3For Sale

- C$274,9001 bd1 ba521 sqft1 Victoria St S #1304, Kitchener, ON N2G0B5For Sale

- C$--2 bd1 ba910 sqft410 King St W, Kitchener, ON N2G1C3Off Market
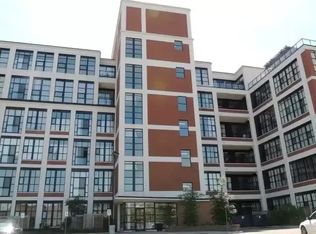
- C$339,0002 bd1 ba-- sqft410 King St W #207, Kitchener, ON N2G1C3For Sale
- C$265,0001 bd1 ba-- sqft410 King St W #126, Kitchener, ON N2G1C3For Sale
- C$--1 bd1 ba548 sqft410 King St W #122, Kitchener, ON N2G1C3Off Market
- C$--1 bd1 ba645 sqft410 King St W #213, Kitchener, ON N2G1C3Off Market
Nearby schools
GreatSchools rating
No schools nearby
We couldn't find any schools near this home.
- Ontario
- Waterloo Regional Municipality
- Kitchener
- N2G 1C3
- City Commercial Core
- 410 King St W Unit 118
