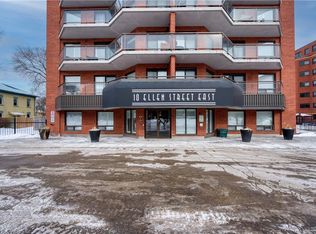
Bright, spacious, and exceptionally maintained, this inviting 1-bedroom condo offers comfort, convenience, and lifestyle in the heart of the city. Perfect for a young professional, downsizer, the open-concept living and dining area creates an airy, functional space ideal for everyday living or entertaining. The generous bedroom features a large walk-in closet, while the in-suite laundry room includes full-sized Whirlpool washer and dryer for added ease. The beautifully updated kitchen offers a fresh, welcoming feel and features Whirlpool appliances including a full-size stove with convection oven, microwave, refrigerator, Maytag dishwasher, and drinking water filtration system. Additional highlights include an owned water heater, water softener, and one underground parking space. Located directly across from Centre In The Square and close to the public library, parks, shopping, transit, VIA Rail station, and expressway access, this home places everything within reach. Lovingly cared for by a long-time owner and occupied only 6–8 weeks per year, this pristine, move-in ready condo is a rare opportunity in a prime location. Bonus Feature One owned Parking Spot. A-54
For sale
C$275,000
10 Ellen St E #808, Kitchener, ON N2H 6R8
1beds
844sqft
Condo/Apt Unit, Residential, Condominium
Built in 1989
-- sqft lot
$-- Zestimate®
C$326/sqft
C$770/mo HOA
What's special
Generous bedroomLarge walk-in closetIn-suite laundry roomBeautifully updated kitchenWhirlpool appliancesMaytag dishwasherDrinking water filtration system
- 108 days
- 22
- 2
Zillow last checked:
Listing updated:
Listed by:
Marina Sokcic, Salesperson,
RED AND WHITE REALTY INC.
Source: ITSO,MLS®#: 40829448Originating MLS®#: Cornerstone Association of REALTORS®
Facts & features
Interior
Bedrooms & bathrooms
- Bedrooms: 1
- Bathrooms: 1
- Full bathrooms: 1
- Main level bathrooms: 1
- Main level bedrooms: 1
Bedroom
- Level: Main
Bathroom
- Features: 4-Piece
- Level: Main
Dining room
- Features: Carpet
- Level: Main
Foyer
- Level: Main
Kitchen
- Features: Double Vanity, Tile Floors
- Level: Main
Laundry
- Level: Main
Living room
- Features: Carpet
- Level: Main
Heating
- Baseboard, Electric Forced Air
Cooling
- Central Air
Appliances
- Included: Instant Hot Water, Water Heater Owned, Water Purifier, Water Softener, Dishwasher, Dryer, Range Hood, Refrigerator, Stove, Washer
- Laundry: Electric Dryer Hookup, In-Suite, Laundry Room, Washer Hookup
Features
- Auto Garage Door Remote(s), Ceiling Fan(s), Separate Heating Controls, Separate Hydro Meters, Suspended Ceilings, Ventilation System
- Windows: Window Coverings
- Basement: None
- Has fireplace: No
Interior area
- Total structure area: 844
- Total interior livable area: 844 sqft
- Finished area above ground: 844
Video & virtual tour
Property
Parking
- Total spaces: 1
- Parking features: Garage Door Opener, Concrete, Inside Entrance, Assigned, Guest
- Garage spaces: 1
Accessibility
- Accessibility features: Bath Grab Bars, Accessible Electrical and Environmental Controls
Features
- Stories: 1
- Exterior features: Controlled Entry
- Frontage type: East
Lot
- Features: Urban, Ample Parking, Arts Centre, City Lot, Highway Access, Hospital, Library, Major Highway, Park, Place of Worship, Playground Nearby, Public Transit, Rail Access, Rec./Community Centre, Schools, Shopping Nearby
- Topography: Flat
Details
- Parcel number: 231470075
- Zoning: R4
Construction
Type & style
- Home type: Condo
- Property subtype: Condo/Apt Unit, Residential, Condominium
- Attached to another structure: Yes
Materials
- Brick
- Foundation: Poured Concrete
- Roof: Tar/Gravel
Condition
- 31-50 Years
- New construction: No
- Year built: 1989
Utilities & green energy
- Sewer: Sewer (Municipal)
- Water: Municipal
- Utilities for property: Cable Available, High Speed Internet Avail, Recycling Pickup
Community & HOA
Community
- Security: Smoke Detector, Carbon Monoxide Detector(s), Smoke Detector(s)
HOA
- Has HOA: Yes
- Amenities included: Barbecue, Elevator(s), Fitness Center, Game Room, Party Room, Sauna, Parking
- Services included: Insurance, Building Maintenance, Common Elements, Doors, Maintenance Grounds, Parking, Trash, Property Management Fees, Roof, Snow Removal, Water, Windows
- HOA fee: C$770 monthly
Location
- Region: Kitchener
Financial & listing details
- Price per square foot: C$326/sqft
- Annual tax amount: C$2,292
- Date on market: 5/12/2026
- Inclusions: Dishwasher, Dryer, Garage Door Opener, Range Hood, Refrigerator, Smoke Detector, Stove, Washer, Window Coverings
- Road surface type: Paved
Price history
| Date | Event | Price |
|---|---|---|
| 5/12/2026 | Listed for sale | C$275,000C$326/sqft |
Source:  TRREB #X13114160 Report a problem TRREB #X13114160 Report a problem | ||
Public tax history
Tax history is unavailable.
Climate risks
Neighborhood: Civic Centre
Nearby schools
GreatSchools rating
No schools nearby
We couldn't find any schools near this home.


Similar homes
- C$277,0002 bd2 ba898 sqft20 Saint George St #404, Kitchener, ON N2G 2S7For Sale
 MLS ID #40829098, Lance Nielsen, Salesperson, Royal LePage Wolle Realty. ITSO
 - C$299,0002 bd1 ba989 sqft24 Midland Dr #403, Kitchener, ON N2A 2A8For Sale
 MLS ID #40855901, Tony Johal, Broker, RE/MAX TWIN CITY REALTY INC.. ITSO
 - C$279,9992 bd2 ba823 sqft6 Walton Ave #107, Kitchener, ON N2C 2B5For Sale
 MLS ID #40854411, Mel Harris, Salesperson, Royal LePage Wolle Realty. ITSO
 - C$269,9001 bd1 ba618 sqft1414 King St E #802, Kitchener, ON N2G 4T8For Sale
 MLS ID #40828880, Victor Esteireiro, Salesperson, RED AND WHITE REALTY INC.. ITSO
