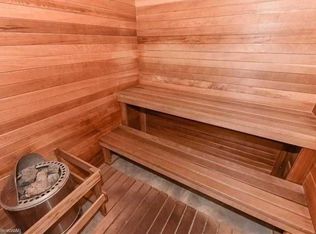
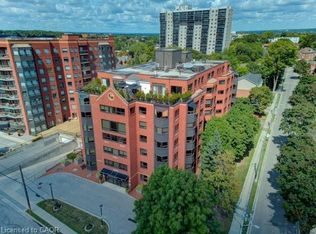
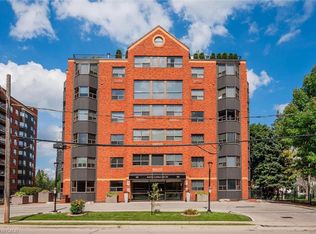
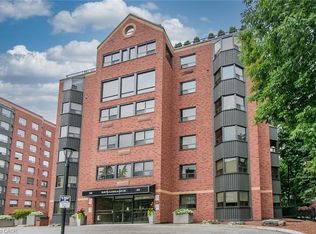
Welcome to Unit 403 at 20 Ellen St E. in Kitchener-a beautifully cared-for 2-bedroom, 1-bathroom condo that offers modern comfort in the heart of downtown. This bright, open-concept suite showcases sleek laminate flooring ceramic tile and plush bedroom carpet, stainless steel appliances, and expansive windows that flood the space with natural light. The thoughtfully designed layout features a generous living and dining area, ideal for both everyday living and entertaining. The primary bedroom includes a walk-in closet, while the well-appointed 4-piecebathroom offers a clean, functional design with plenty of space. Enjoy the added convenience of in-suite laundry with ample storage. Recent upgrades-handy walk- in tiled shower, newer kitchen and tops, new windows, and California window shutters-enhance both comfort and efficiency. Underground parking is also included. Residents have access to excellent amenities such as a community BBQ area, fitness room, party room, and visitor parking. Just steps from downtown Kitchener's shops, restaurants, parks, and transit, this condo is an ideal opportunity for first-time buyers, downsizers, or investors alike.
For sale
C$365,000
20 Ellen St E #403, Kitchener, ON N2H 6R7
2beds
1baths
Apartment
Built in ----
-- sqft lot
$-- Zestimate®
C$--/sqft
C$644/mo HOA
What's special
- 70 days
- 9
- 2
Zillow last checked:
Listing updated:
Listed by:
ROYAL LEPAGE TRILAND REALTY
Source: TRREB,MLS®#: X13617190 Originating MLS®#: London and St. Thomas Association of REALTORS
Originating MLS®#: London and St. Thomas Association of REALTORSFacts & features
Interior
Bedrooms & bathrooms
- Bedrooms: 2
- Bathrooms: 1
Primary bedroom
- Level: Main
- Dimensions: 5 x 3.25
Bedroom
- Level: Main
- Dimensions: 3.17 x 3.58
Dining room
- Level: Main
- Dimensions: 3.89 x 3.45
Kitchen
- Level: Main
- Dimensions: 2.31 x 2.44
Living room
- Level: Main
- Dimensions: 4.78 x 4.67
Heating
- Forced Air, Electric
Cooling
- Central Air
Appliances
- Included: Water Heater, Water Softener
- Laundry: In-Suite Laundry
Features
- Basement: None
- Has fireplace: No
Interior area
- Living area range: 1000-1199 null
Property
Parking
- Total spaces: 1
- Parking features: Assigned
- Has garage: Yes
Features
- Exterior features: Controlled Entry, Landscaped
Details
- Parcel number: 231060036
Construction
Type & style
- Home type: Apartment
- Property subtype: Apartment
Materials
- Brick
Community & HOA
HOA
- Services included: Common Elements Included, Building Insurance Included
- HOA fee: C$644 monthly
- HOA name: WNCC
Location
- Region: Kitchener
Financial & listing details
- Annual tax amount: C$2,645
- Date on market: 7/29/2026
Price history
Price history is unavailable.
Public tax history
Tax history is unavailable.
Climate risks
Neighborhood: Civic Centre
Nearby schools
GreatSchools rating
No schools nearby
We couldn't find any schools near this home.
Similar homes
- C$359,0002 bd1 ba-- sqft85 Duke St W Unit 1212, Kitchener, ON N2H 0B7For Sale
 MLS ID #X13754460, RIGHT AT HOME REALTY INC.. TRREB
 - C$349,0002 bd1 ba-- sqft404 King St W #102, Kitchener, ON N2G 4Z9For Sale
 MLS ID #X13149554, CENTURY 21 REGAL REALTY INC.. TRREB
 - C$299,9993 bd1 ba-- sqft4 Avalon Pl #303, Kitchener, ON N2M 4N6For Sale
 MLS ID #X13866754, HomeLife Power Realty Inc. TRREB
 - C$359,9002 bd1 ba-- sqft271 Eiwo Ct #310, Waterloo, ON N2K 2M8For Sale
 MLS ID #X13674286, HOMELIFE/VISION REALTY INC.. TRREB
