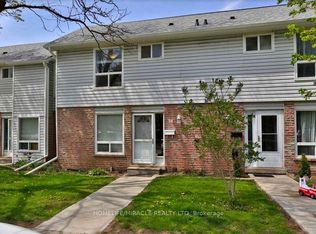
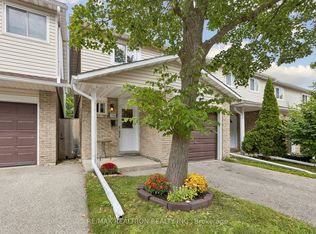
Space to grow, room to personalize and a location that makes everyday living convenient! This three-bedroom, two-bathroom condo townhouse at 32 Mowat Boulevard offers a practical layout with plenty of possibilities. The main floor features a bright living and dining area with hardwood flooring, exposed brick accents and a walkout to a private fenced courtyard, creating a comfortable space for relaxing or entertaining. The kitchen includes stainless steel appliances, while a convenient main-floor powder room adds functionality. Upstairs, three generously sized bedrooms and a four-piece bathroom provide comfortable living space for the whole family. The unfinished basement offers extra storage and the flexibility to create a space to suit your needs. Set within an established community with mature trees and green spaces, this home is conveniently located near schools, shopping, public transit, community amenities and major highways. Whether you're buying your first home, downsizing, or looking to add your personal style, this property offers the space, location, and potential to make it your own. Discover the possibilities at Unit 29!
For sale
C$352,900
32 Mowat Blvd #29, Kitchener, ON N2E 1X4
3beds
2baths
Townhouse
Built in ----
-- sqft lot
$-- Zestimate®
C$--/sqft
C$521/mo HOA
What's special
Hardwood flooringExposed brick accentsStainless steel appliancesMain-floor powder roomThree generously sized bedroomsFour-piece bathroom
- 5 days
- 21
- 0
Zillow last checked:
Listing updated:
Listed by:
REMAX YOUR COMMUNITY REALTY
Source: TRREB,MLS®#: X14159550 Originating MLS®#: Toronto Regional Real Estate Board
Facts & features
Interior
Bedrooms & bathrooms
- Bedrooms: 3
- Bathrooms: 2
Primary bedroom
- Level: Second
- Dimensions: 2.78 x 3.87
Bedroom
- Level: Second
- Dimensions: 3.14 x 3.51
Bedroom 2
- Level: Second
- Dimensions: 2.39 x 3.51
Bathroom
- Level: Main
- Dimensions: 0.95 x 1.68
Bathroom
- Level: Second
- Dimensions: 2.17 x 3.84
Dining room
- Level: Main
- Dimensions: 4.3 x 2.32
Foyer
- Level: Main
- Dimensions: 1.37 x 3.08
Kitchen
- Level: Main
- Dimensions: 3.14 x 3.02
Living room
- Level: Main
- Dimensions: 5.58 x 3.44
Other
- Level: Basement
- Dimensions: 5.55 x 8.26
Utility room
- Level: Basement
- Dimensions: 1.92 x 5.67
Heating
- Forced Air, Gas
Cooling
- None
Appliances
- Included: Water Heater
- Laundry: In Basement
Features
- Basement: Unfinished
- Has fireplace: Yes
Interior area
- Living area range: 1000-1199 null
Property
Parking
- Total spaces: 1
- Parking features: Surface
Features
- Stories: 2
Lot
- Features: Public Transit, School
Details
- Parcel number: 230240029
Construction
Type & style
- Home type: Townhouse
- Property subtype: Townhouse
Materials
- Concrete Poured
Community & HOA
Community
- Security: Carbon Monoxide Detector(s), Smoke Detector(s)
HOA
- Amenities included: Playground, Visitor Parking
- Services included: Building Insurance Included, Water Included, Parking Included
- HOA fee: C$521 monthly
- HOA name: WATERLOO
Location
- Region: Kitchener
Financial & listing details
- Annual tax amount: C$2,094
- Date on market: 11/7/2026
Price history
Price history is unavailable.
Public tax history
Tax history is unavailable.
Climate risks
Neighborhood: Laurentian Hills
Nearby schools
GreatSchools rating
No schools nearby
We couldn't find any schools near this home.

Similar homes
- C$380,0003 bd2 ba-- sqft415 Morgan Ave #15, Kitchener, ON N2A 2V6For Sale
 MLS ID #X14162016, REAL BROKER ONTARIO LTD.. TRREB
- C$399,9003 bd3 ba-- sqft60 Elmsdale Dr #46, Kitchener, ON N2E 2G4For Sale
 MLS ID #X14108256, REAL BROKER ONTARIO LTD.. TRREB
- C$419,9993 bd2 ba1.6k sqft50 Howe Dr #19A, Kitchener, ON N2E 0A3For Sale
 MLS ID #40864332, Shaw Hasyj, Salesperson, Shaw Realty Group Inc.. ITSO
- C$348,5003 bd2 ba-- sqftHillside Terrace, Waterloo, ON N2J 4G3For Sale
 MLS ID #X14088968, RE/MAX REALTRON REALTY INC.. TRREB
