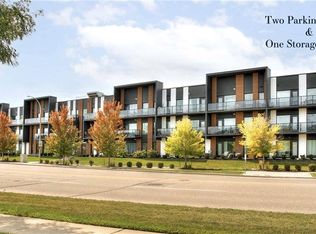
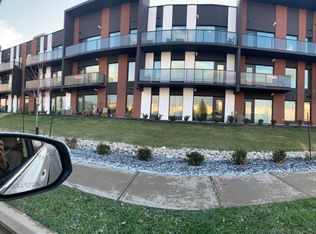
WELCOME TO WAKE ROBIN! This bright and spacious 2-bedroom, 1-bathroom condo offers the perfect blend of comfort, style, and everyday convenience! Thoughtfully designed with an inviting open-concept layout, this unit features quartz countertops throughout, in-suite laundry, and an oversized private balcony with great views — the perfect spot to enjoy your morning coffee or unwind at the end of the day. Adding to the appeal are TWO dedicated parking spaces — one underground and one surface — along with a convenient storage locker, providing extra space and flexibility. The building also offers elevator access, ample visitor parking, and a designated outdoor BBQ area, making everyday living and entertaining that much easier! Location is everything, and this one delivers! Situated directly across the road from Sunrise Centre, you'll enjoy easy access to shopping, groceries, coffee shops, pharmacies, and more — with everyday essentials just steps from your door. ADDED BONUS: Convenient access to Highway 7/8 makes commuting throughout Kitchener-Waterloo and beyond a breeze! Whether you're a first-time buyer, downsizer, or simply looking for low-maintenance living without sacrificing convenience, this condo checks all the boxes. Stylish. Spacious. Convenient. Welcome Home to Wake Robin!
For sale
C$419,900
5 Wake Robin Dr #303, Kitchener, ON N2E 0H6
2beds
812sqft
Condo/Apt Unit, Residential, Condominium
Built in ----
-- sqft lot
$-- Zestimate®
C$517/sqft
C$660/mo HOA
What's special
Inviting open-concept layoutQuartz countertops throughoutIn-suite laundryDesignated outdoor bbq area
- 8 days
- 8
- 0
Zillow last checked:
Listing updated:
Listed by:
Craig Miller, Broker,
Bosley Real Estate Ltd., Brokerage
Source: ITSO,MLS®#: 40875396Originating MLS®#: Cornerstone Association of REALTORS®
Facts & features
Interior
Bedrooms & bathrooms
- Bedrooms: 2
- Bathrooms: 1
- Full bathrooms: 1
- Main level bathrooms: 1
- Main level bedrooms: 2
Bedroom
- Level: Main
Other
- Level: Main
Bathroom
- Features: 4-Piece
- Level: Main
Dining room
- Level: Main
Foyer
- Level: Main
Kitchen
- Level: Main
Living room
- Level: Main
Utility room
- Level: Main
Heating
- Forced Air, Natural Gas
Cooling
- Central Air
Appliances
- Included: Water Heater, Dishwasher, Dryer, Refrigerator, Stove, Washer
- Laundry: In-Suite
Features
- Auto Garage Door Remote(s)
- Has fireplace: No
Interior area
- Total structure area: 812
- Total interior livable area: 812 sqft
- Finished area above ground: 812
Video & virtual tour
Property
Parking
- Total spaces: 2
- Parking features: Outside/Surface/Open
- Garage spaces: 1
- Uncovered spaces: 1
- Details: Assigned Space: Open #36, Garage #29
Features
- Stories: 1
- Patio & porch: Open
- Frontage type: North
Lot
- Features: Urban, Highway Access, Major Highway, Open Spaces, Park, Place of Worship, Playground Nearby, Public Parking, Public Transit, School Bus Route, Schools, Shopping Nearby, Trails
Details
- Parcel number: 236970074
- Zoning: R6
- Other equipment: Intercom
Construction
Type & style
- Home type: Condo
- Architectural style: Apartment
- Property subtype: Condo/Apt Unit, Residential, Condominium
- Attached to another structure: Yes
Materials
- Cement Siding, Block
- Foundation: Poured Concrete
- Roof: Flat
Condition
- 0-5 Years
- New construction: No
Utilities & green energy
- Sewer: Sewer (Municipal)
- Water: Municipal-Metered
Community & HOA
HOA
- Has HOA: Yes
- Amenities included: Elevator(s), Parking
- Services included: Insurance, Common Elements, Maintenance Grounds, Trash, Roof, Snow Removal
- HOA fee: C$660 monthly
Location
- Region: Kitchener
Financial & listing details
- Price per square foot: C$517/sqft
- Annual tax amount: C$3,961
- Date on market: 11/3/2026
- Inclusions: Dishwasher, Dryer, Refrigerator, Stove, Washer, Refrigerator, Stove, Dishwasher, Microwave, Washer, Dryer
Price history
| Date | Event | Price |
|---|---|---|
| 11/3/2026 | Listed for sale | C$419,900C$517/sqft |
Source:  TRREB #X14142118 Report a problem | ||
Public tax history
Tax history is unavailable.
Climate risks
Neighborhood: Laurentian West
Nearby schools
GreatSchools rating
No schools nearby
We couldn't find any schools near this home.
Similar homes
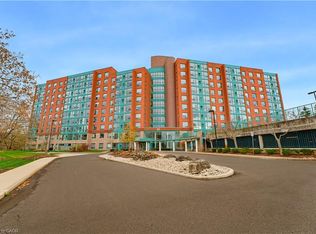
- C$425,0002 bd2 ba1.1k sqft55 Blue Springs Dr #Penthouse 2, Waterloo, ON N2J 4T3For Sale
 MLS ID #40877483, Matt Campbell, Salesperson, Royal LePage Wolle Realty. ITSO
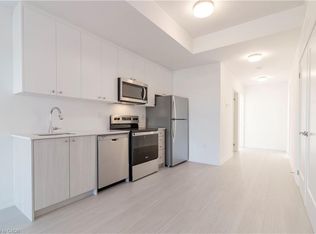
- C$390,0002 bd2 ba906 sqft25 Palace St #P10, Kitchener, ON N2E 0J3For Sale
 MLS ID #40873041, Robert Alexander Mcfee, Salesperson, Condo Culture Inc. - Brokerage 2. ITSO
- C$398,0002 bd2 ba1k sqft1 Victoria St S #811, Kitchener, ON N2G 0B5For Sale
 MLS ID #40871123, Kevin Baker, Salesperson, Re/Max Twin City Realty Inc.. ITSO
- C$479,9002 bd2 ba1k sqft539 Belmont Ave W #307, Kitchener, ON N2M 0A2For Sale
 MLS ID #40873681, Ania Hill, Salesperson, Re/Max Twin City Realty Inc.. ITSO
