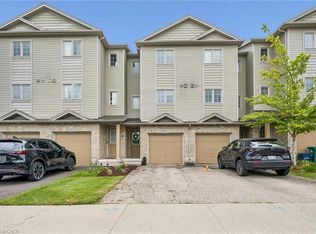
Welcome to this brand new condominium townhome in Kitchener's beautiful Parkside community, where convenience and community intertwine to create a haven for everyday living. Nestled next to this family-centric neighborhood are the expanses of McLennan Park and Elmsdale Park, offering a tranquil escape or variety of outdoor activities. Within this main level unit, discover a meticulously crafted single-storey space spanning 920 square feet. Enjoy the expanse of two generously proportioned bedrooms with 2 bathrooms, as well as an ample living room, dining room, & kitchen. The primary bedroom enjoys the privacy of an ensuite bathroom with shower, and 2nd bedroom boasts its own balcony allowing ample natural light. Venturing beyond the neighbourhood is effortless, with a two-minute drive to HWY 7/8, granting seamless access for commuters. Should you prefer the convenience of public transit, an onsite stop is just outside your doorstep, ensuring smooth journeys to any destination. Just a 5 minute walk away sits Laurentian Power Centre, boasting an array of amenities to cater to your every need. From a large Zehrs grocery store to home improvement essentials at Lowes, and healthcare services at the walk-in clinic, every convenience is within easy reach.
For sale
C$390,000
25 Palace St #P10, Kitchener, ON N2E 0J3
2beds
906sqft
Condo/Apt Unit, Residential, Condominium
Built in ----
-- sqft lot
$-- Zestimate®
C$430/sqft
C$261/mo HOA
What's special
Two generously proportioned bedroomsDining room
- 4 days
- 6
- 0
Zillow last checked:
Listing updated:
Listed by:
Robert Alexander Mcfee, Salesperson,
Condo Culture Inc. - Brokerage 2
Source: ITSO,MLS®#: 40873041Originating MLS®#: Cornerstone Association of REALTORS®
Facts & features
Interior
Bedrooms & bathrooms
- Bedrooms: 2
- Bathrooms: 2
- Full bathrooms: 2
Other
- Features: 3-Piece, Walk-in Closet
- Level: Second
Bedroom
- Features: Balcony/Deck
- Level: Second
Bathroom
- Features: 4-Piece
- Level: Second
Other
- Features: 3-Piece
- Level: Second
Kitchen
- Level: Second
Laundry
- Description: Includes utility room
- Level: Second
Other
- Level: Second
Heating
- Forced Air
Cooling
- Central Air
Appliances
- Included: Dishwasher, Dryer, Refrigerator, Stove, Washer
- Laundry: In-Suite
Features
- None
- Has fireplace: No
Interior area
- Total structure area: 906
- Total interior livable area: 906 sqft
- Finished area above ground: 906
Property
Parking
- Total spaces: 1
- Parking features: Outside/Surface/Open
Features
- Stories: 2
- Patio & porch: Open
- Frontage type: East
Lot
- Features: Urban, Park, Playground Nearby, Public Transit, Schools, Shopping Nearby
Details
- Parcel number: 229390148
- Zoning: M2
Construction
Type & style
- Home type: Condo
- Architectural style: Apartment
- Property subtype: Condo/Apt Unit, Residential, Condominium
- Attached to another structure: Yes
Materials
- Brick Veneer, Concrete, Vinyl Siding
- Roof: Asphalt Shing
Condition
- New Construction
- New construction: No
Utilities & green energy
- Sewer: Sewer (Municipal)
- Water: Municipal
Community & HOA
HOA
- Has HOA: Yes
- Amenities included: Playground, Parking
- HOA fee: C$261 monthly
Location
- Region: Kitchener
Financial & listing details
- Price per square foot: C$430/sqft
- Annual tax amount: C$3,060
- Date on market: 10/22/2026
- Inclusions: Dishwasher, Dryer, Refrigerator, Stove, Washer
Price history
| Date | Event | Price |
|---|---|---|
| 10/22/2026 | Listed for sale | C$390,000C$430/sqft |
Source: ITSO #40873041 Report a problem | ||
Public tax history
Tax history is unavailable.
Climate risks
Neighborhood: Laurentian Hills
Nearby schools
GreatSchools rating
No schools nearby
We couldn't find any schools near this home.
Similar homes
- C$395,0003 bd2 ba1.2k sqft32 Mowat Blvd #25, Kitchener, ON N2E 1X4For Sale
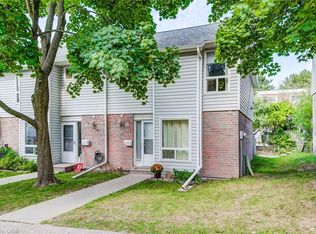 MLS ID #40873283, Dianne Stickney, Salesperson, Peak Realty Ltd.. ITSO
- C$390,9002 bd2 ba992 sqftKaufman Lofts, Kitchener, ON N2G 4Z9For Sale
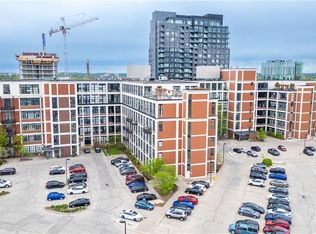 MLS ID #40873482, Sharon Nanson, Salesperson, Royal LePage Wolle Realty. ITSO
- C$395,0002 bd2 ba821 sqft10 Palace St #D16, Kitchener, ON N2E 0J3New Construction
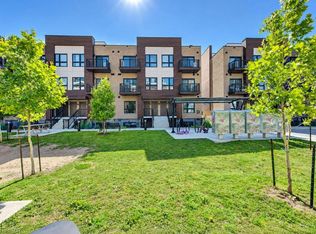 MLS ID #40866711, Shaw Hasyj, Salesperson, Shaw Realty Group Inc.. ITSO
- C$399,9003 bd2 ba1k sqft137 Highland Cres, Kitchener, ON N2M 0A1For Sale
 MLS ID #40872432, Grady Bunker, Salesperson, Peak Realty Ltd.. ITSO
