ATTENTION FIRST-TIME BUYERS, INVESTORS, DOWNSIZERS & THOSE SEEKING ACCESSIBLE LIVING! This bright, spacious, and move-in-ready 2-bedroom, 2-bathroom ground-floor condo offers exceptional value with the added convenience of stair-free living. Whether you're entering the market, adding to your investment portfolio, downsizing, or looking for a home with easy mobility access, this charming condo is a fantastic opportunity. Step inside to discover a functional open-concept layout featuring attractive laminate flooring, an updated kitchen with newer appliances, modern cabinetry, upgraded countertops, and plenty of workspace for everyday living. The inviting living room walks out to your own private patio—perfect for enjoying your morning coffee, relaxing outdoors, hosting friends with an electric BBQ, or giving your furry companion a convenient place to enjoy the fresh air. The spacious primary bedroom features its own 2-piece ensuite, while the second bedroom is ideal as a guest room, home office, or flex space for today's work-from-home lifestyle. Additional features include an assigned parking space, private storage locker, bike storage conveniently located beside the unit, shared laundry facilities, and nicely landscaped grounds that provide added privacy. Conveniently located close to shopping, schools, parks, walking trails, and everyday amenities, this home also offers quick access to major roadways and three bus routes, making commuting around the city simple and efficient. Affordable, updated, and offering the convenience of ground-floor living, this is a wonderful opportunity for homeowners and investors alike.
For sale
C$349,900
24 Mooregate Cres #103, Kitchener, ON N2M 2G1
2beds
907sqft
Condo/Apt Unit, Residential, Condominium
Built in 1977
-- sqft lot
$-- Zestimate®
C$386/sqft
C$688/mo HOA
What's special
Stair-free livingFunctional open-concept layoutAttractive laminate flooringModern cabinetryUpgraded countertopsPrivate patioElectric bbq
- 91 days
- 7
- 0
Zillow last checked:
Listing updated:
Listed by:
Janette Lynn Graf-King, Salesperson,
RE/MAX Real Estate Centre Inc.
Source: ITSO,MLS®#: 40848624Originating MLS®#: Cornerstone Association of REALTORS®
Facts & features
Interior
Bedrooms & bathrooms
- Bedrooms: 2
- Bathrooms: 2
- Full bathrooms: 1
- 1/2 bathrooms: 1
- Main level bathrooms: 2
- Main level bedrooms: 2
Other
- Level: Main
Bedroom
- Level: Main
Bathroom
- Features: 4-Piece
- Level: Main
Other
- Features: 2-Piece
- Level: Main
Kitchen
- Level: Main
Other
- Level: Main
Heating
- Baseboard, Electric
Cooling
- None
Appliances
- Included: Refrigerator, Stove
- Laundry: Coin Operated, Shared
Features
- None
- Basement: None
- Has fireplace: No
Interior area
- Total structure area: 907
- Total interior livable area: 907 sqft
- Finished area above ground: 907
Property
Parking
- Total spaces: 1
- Parking features: Outside/Surface/Open
- Uncovered spaces: 1
Features
- Stories: 3
- Patio & porch: Terrace
- Frontage type: South
Lot
- Size: 222 Square Feet
- Features: Urban, Irregular Lot, Airport, City Lot, Highway Access, Hospital, Major Highway, Park, Public Transit, Rec./Community Centre, Shopping Nearby
Details
- Parcel number: 230520003
- Zoning: R2 DC 4
Construction
Type & style
- Home type: Condo
- Property subtype: Condo/Apt Unit, Residential, Condominium
- Attached to another structure: Yes
Materials
- Brick
- Roof: Tar/Gravel
Condition
- 31-50 Years
- New construction: No
- Year built: 1977
Utilities & green energy
- Sewer: Sewer (Municipal)
- Water: Municipal
Community & HOA
HOA
- Has HOA: Yes
- Amenities included: BBQs Permitted, Parking
- HOA fee: C$688 monthly
Location
- Region: Kitchener
Financial & listing details
- Price per square foot: C$386/sqft
- Annual tax amount: C$1,614
- Date on market: 7/17/2026
- Inclusions: Refrigerator, Stove
Price history
| Date | Event | Price |
|---|---|---|
| 7/17/2026 | Listed for sale | C$349,900C$386/sqft |
Source: ITSO #40848624 Report a problem | ||
Public tax history
Tax history is unavailable.
Climate risks
Neighborhood: Victoria Hills
Nearby schools
GreatSchools rating
No schools nearby
We couldn't find any schools near this home.
- C$--1 bd1 ba700 sqft103 Vicmount Dr #3, Kitchener, ON N2M2A2Off Market
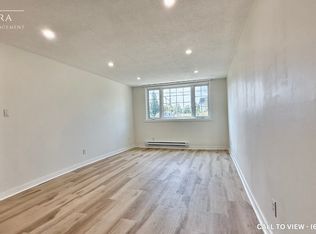
- C$--1 bd1 ba750 sqft103 Vicmount Dr #2, Kitchener, ON N2M2A2Off Market
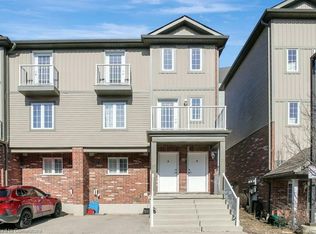
- C$---- bd1 ba465 sqft55 Mooregate Cres #11A, Kitchener, ON N2M0A6Off Market
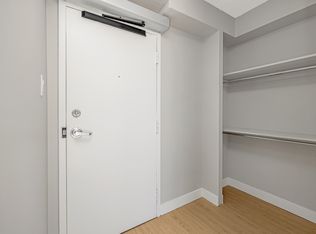
- C$--1 bd1 ba680 sqft50 Mooregate Cres #1B-1BA-680SQFT, Kitchener, ON N2M5G6Off Market
Similar homes
- C$349,0002 bd2 ba1k sqft276 King St W #213, Kitchener, ON N2G 1B6For Sale
 MLS ID #40871054, Joshua Mcguire, Salesperson, RE/MAX Real Estate Centre Inc.. ITSO
 - C$399,0001 bd2 ba829 sqft465 Karn St, Kitchener, ON N2M 2C4For Sale
 MLS ID #40868779, Marcia Grove, Salesperson, Royal LePage Wolle Realty. ITSO
 - C$349,9002 bd1 ba732 sqft266 Overlea Dr #206, Kitchener, ON N2M 5N2For Sale
 MLS ID #40840490, Antonio Nogueira, Broker, Re/Max Real Estate Centre Inc.. ITSO
 - C$385,0002 bd2 ba1.1k sqft500 Westmount Rd W #103, Kitchener, ON N2M 5M9For Sale
 MLS ID #40847268, Carter Jakob Joel Rudge, Salesperson, Realty Network. ITSO
